Nine Orchard Hotel
New York City, NY
Architect: Studio Castellano
Adaptive Reuse
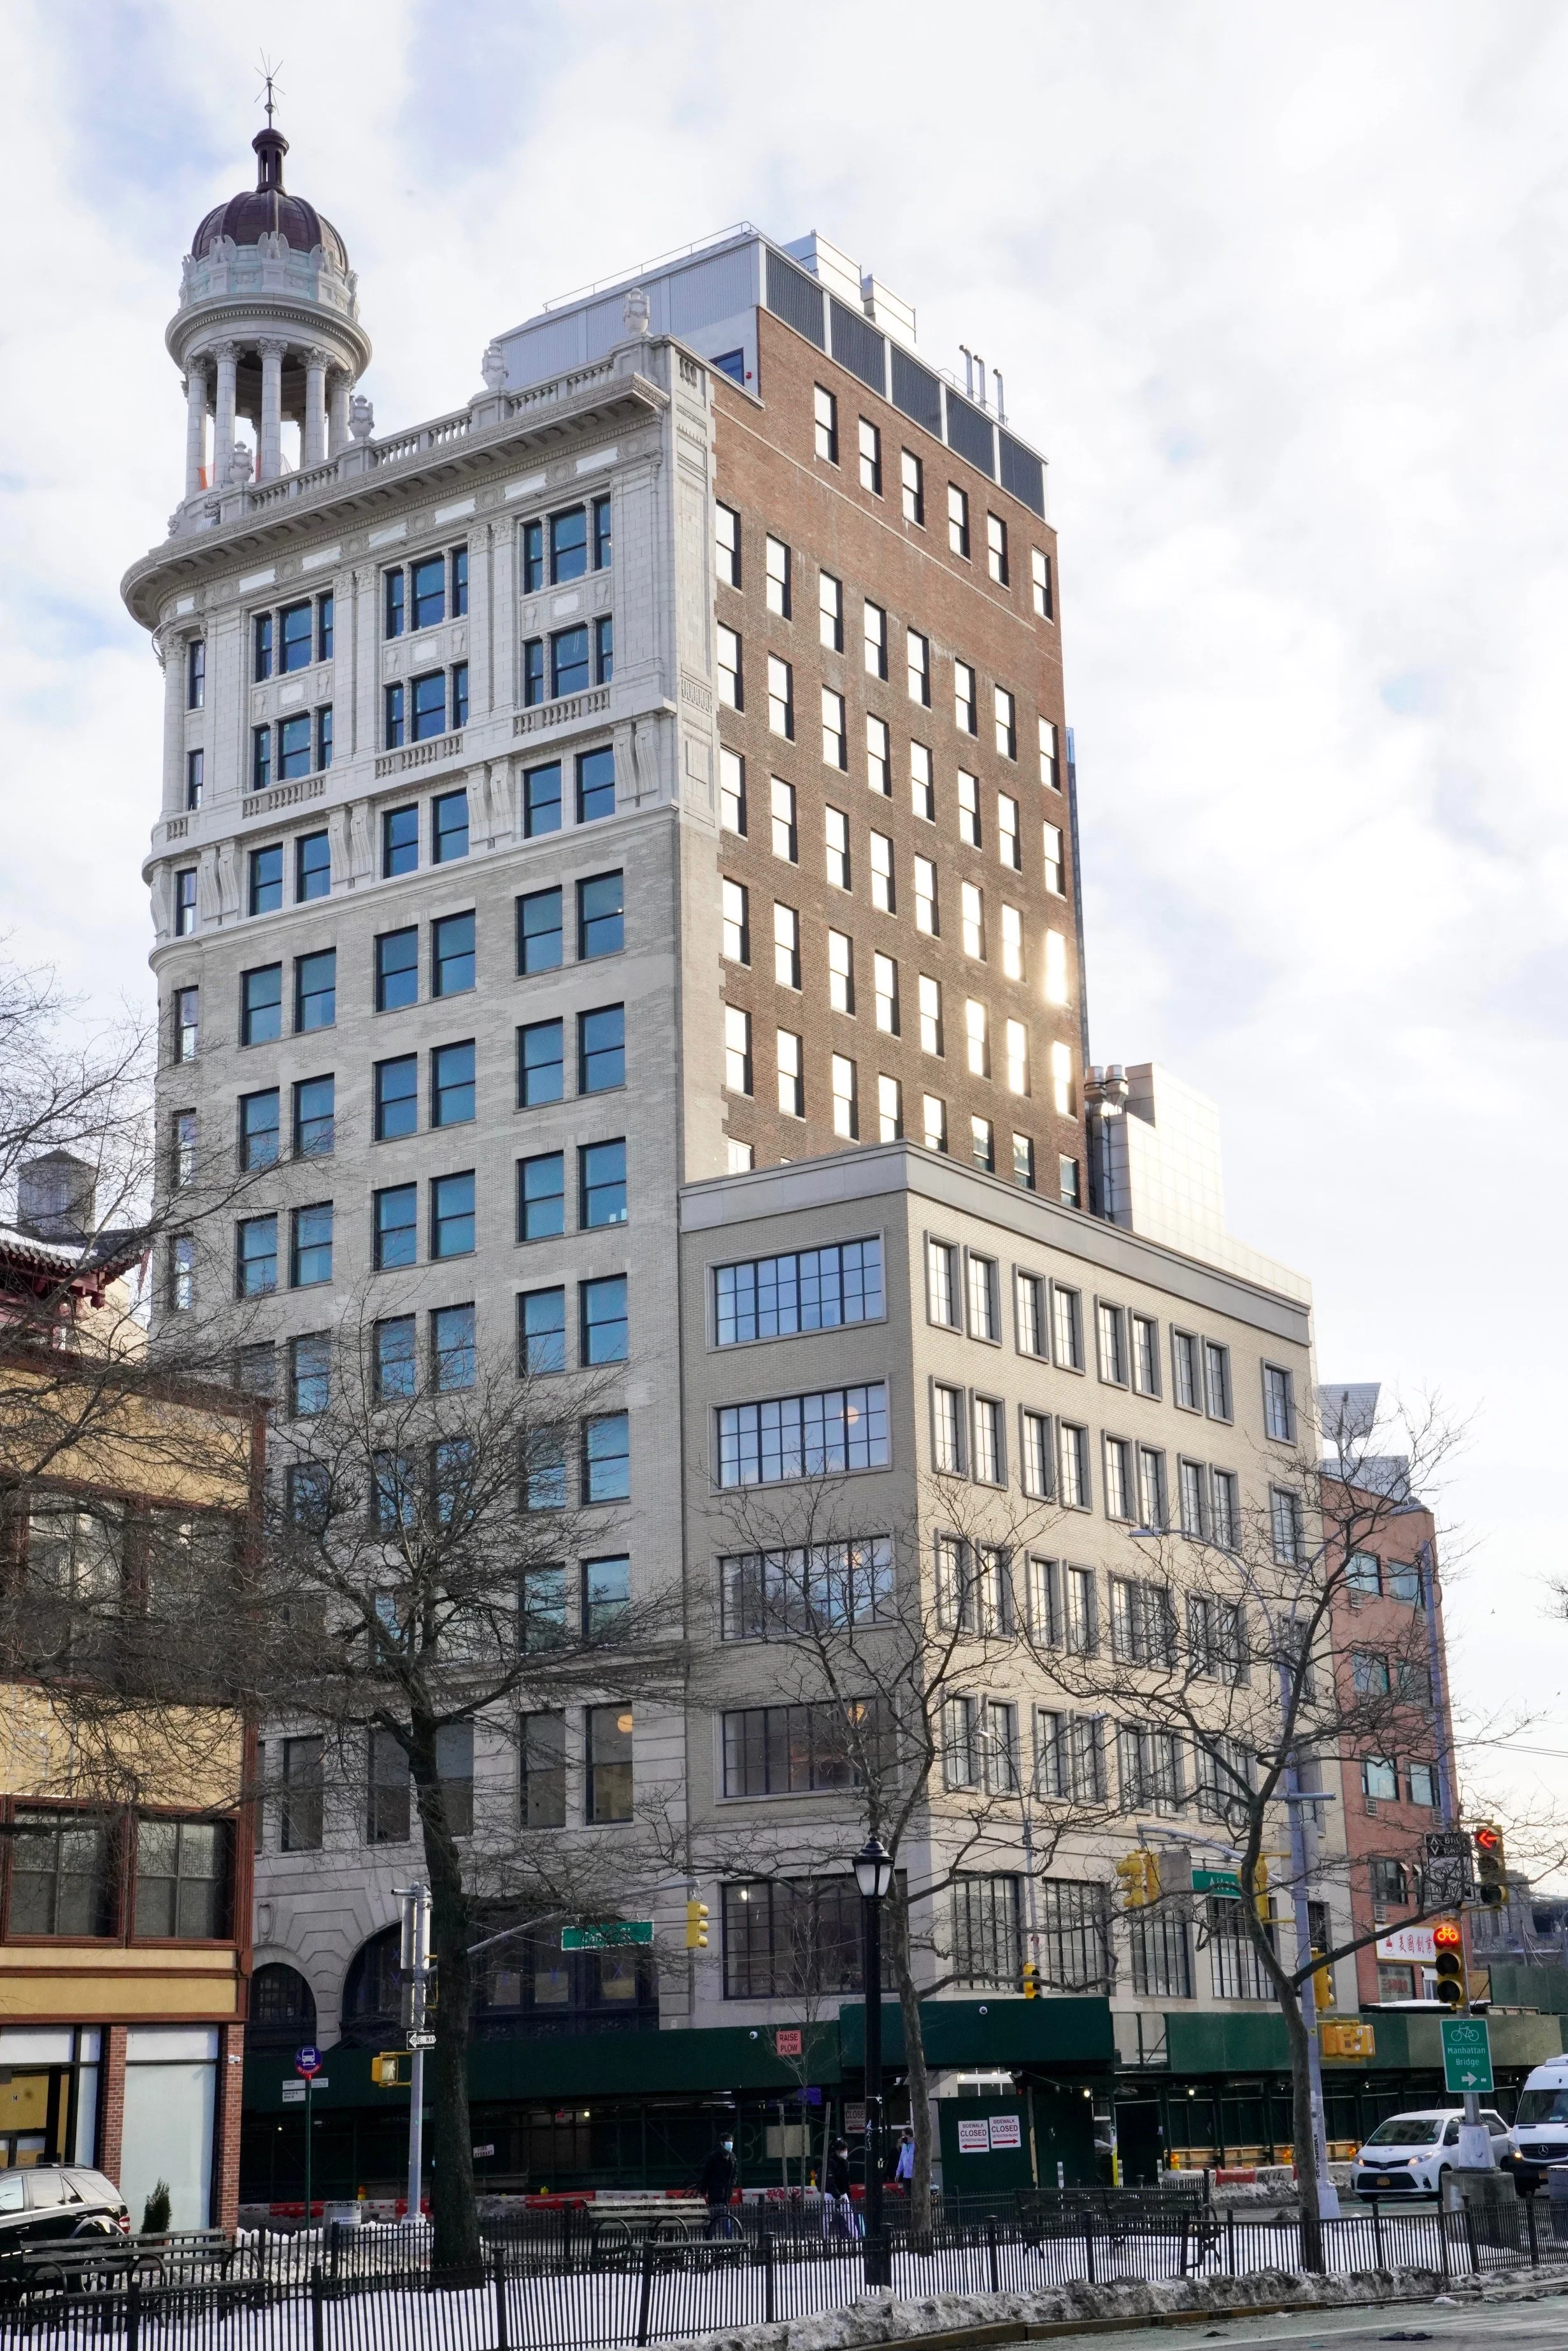
This was a complete renovation and modernization of an office building constructed in 1913.
This was a complex project involving many different structural scopes:
New concrete elevator and stair core
New-build 6-story concrete moment frame building adjacent to the existing structure
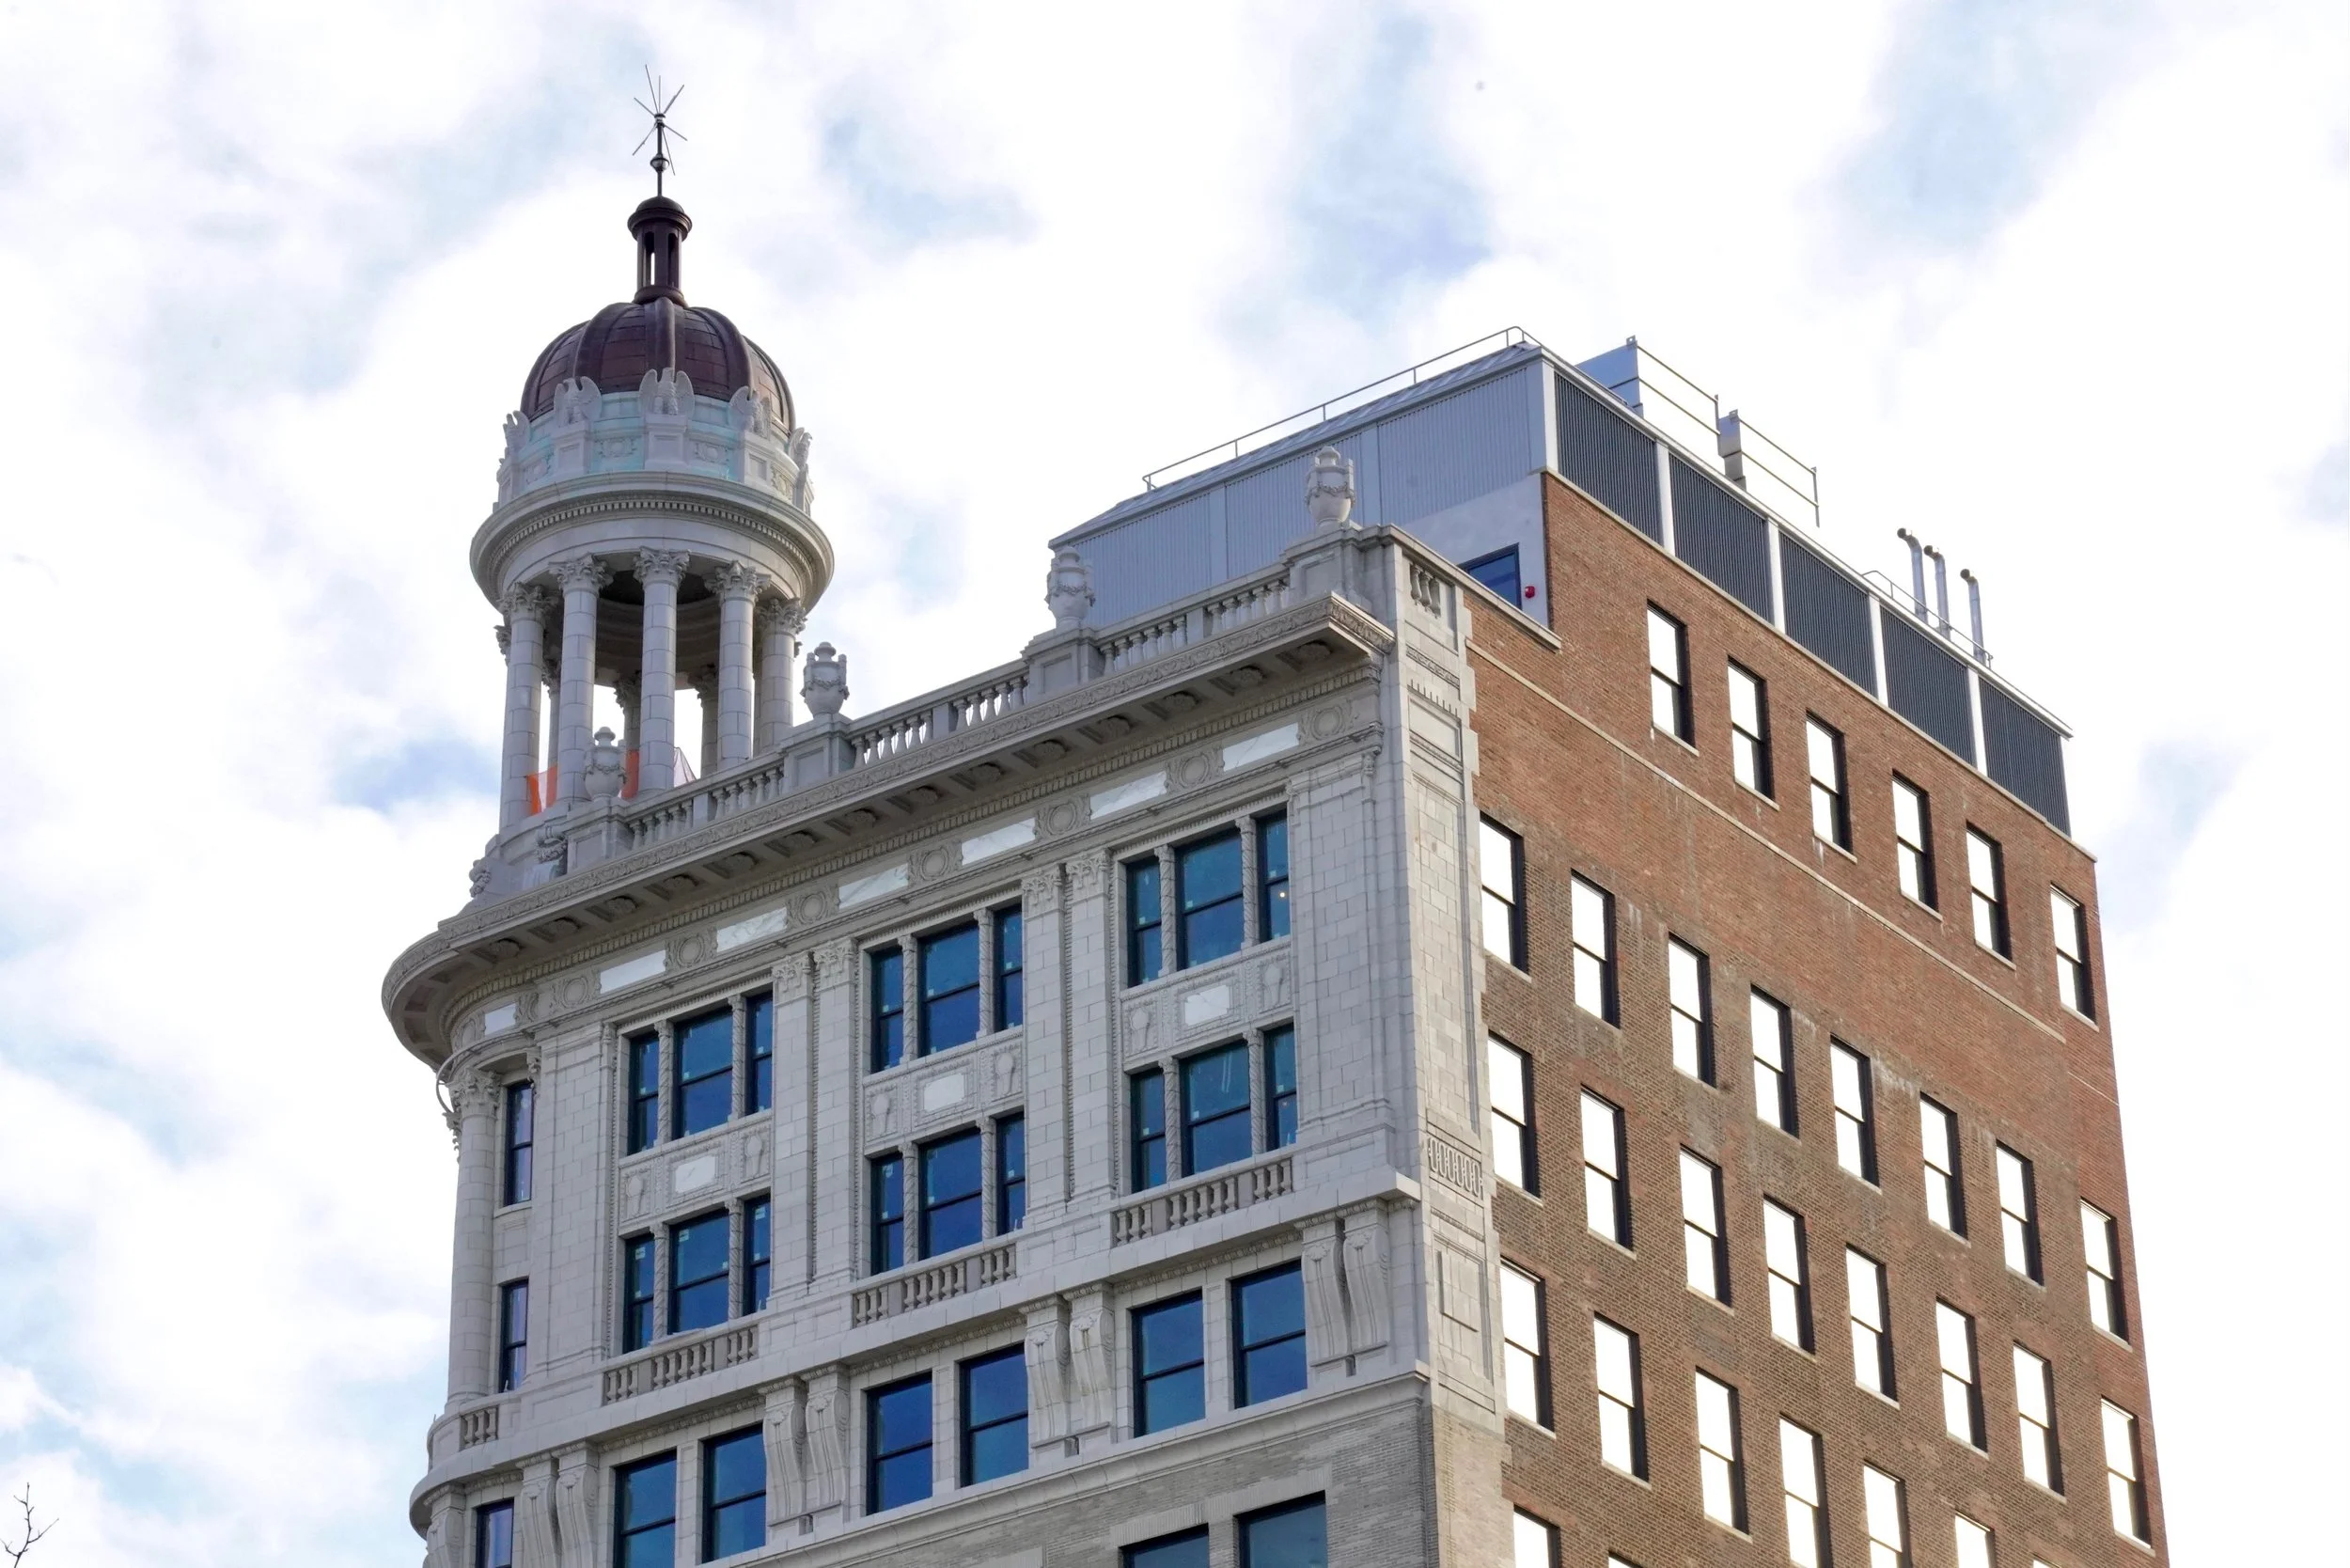
Addition of two new stories added above the original roof
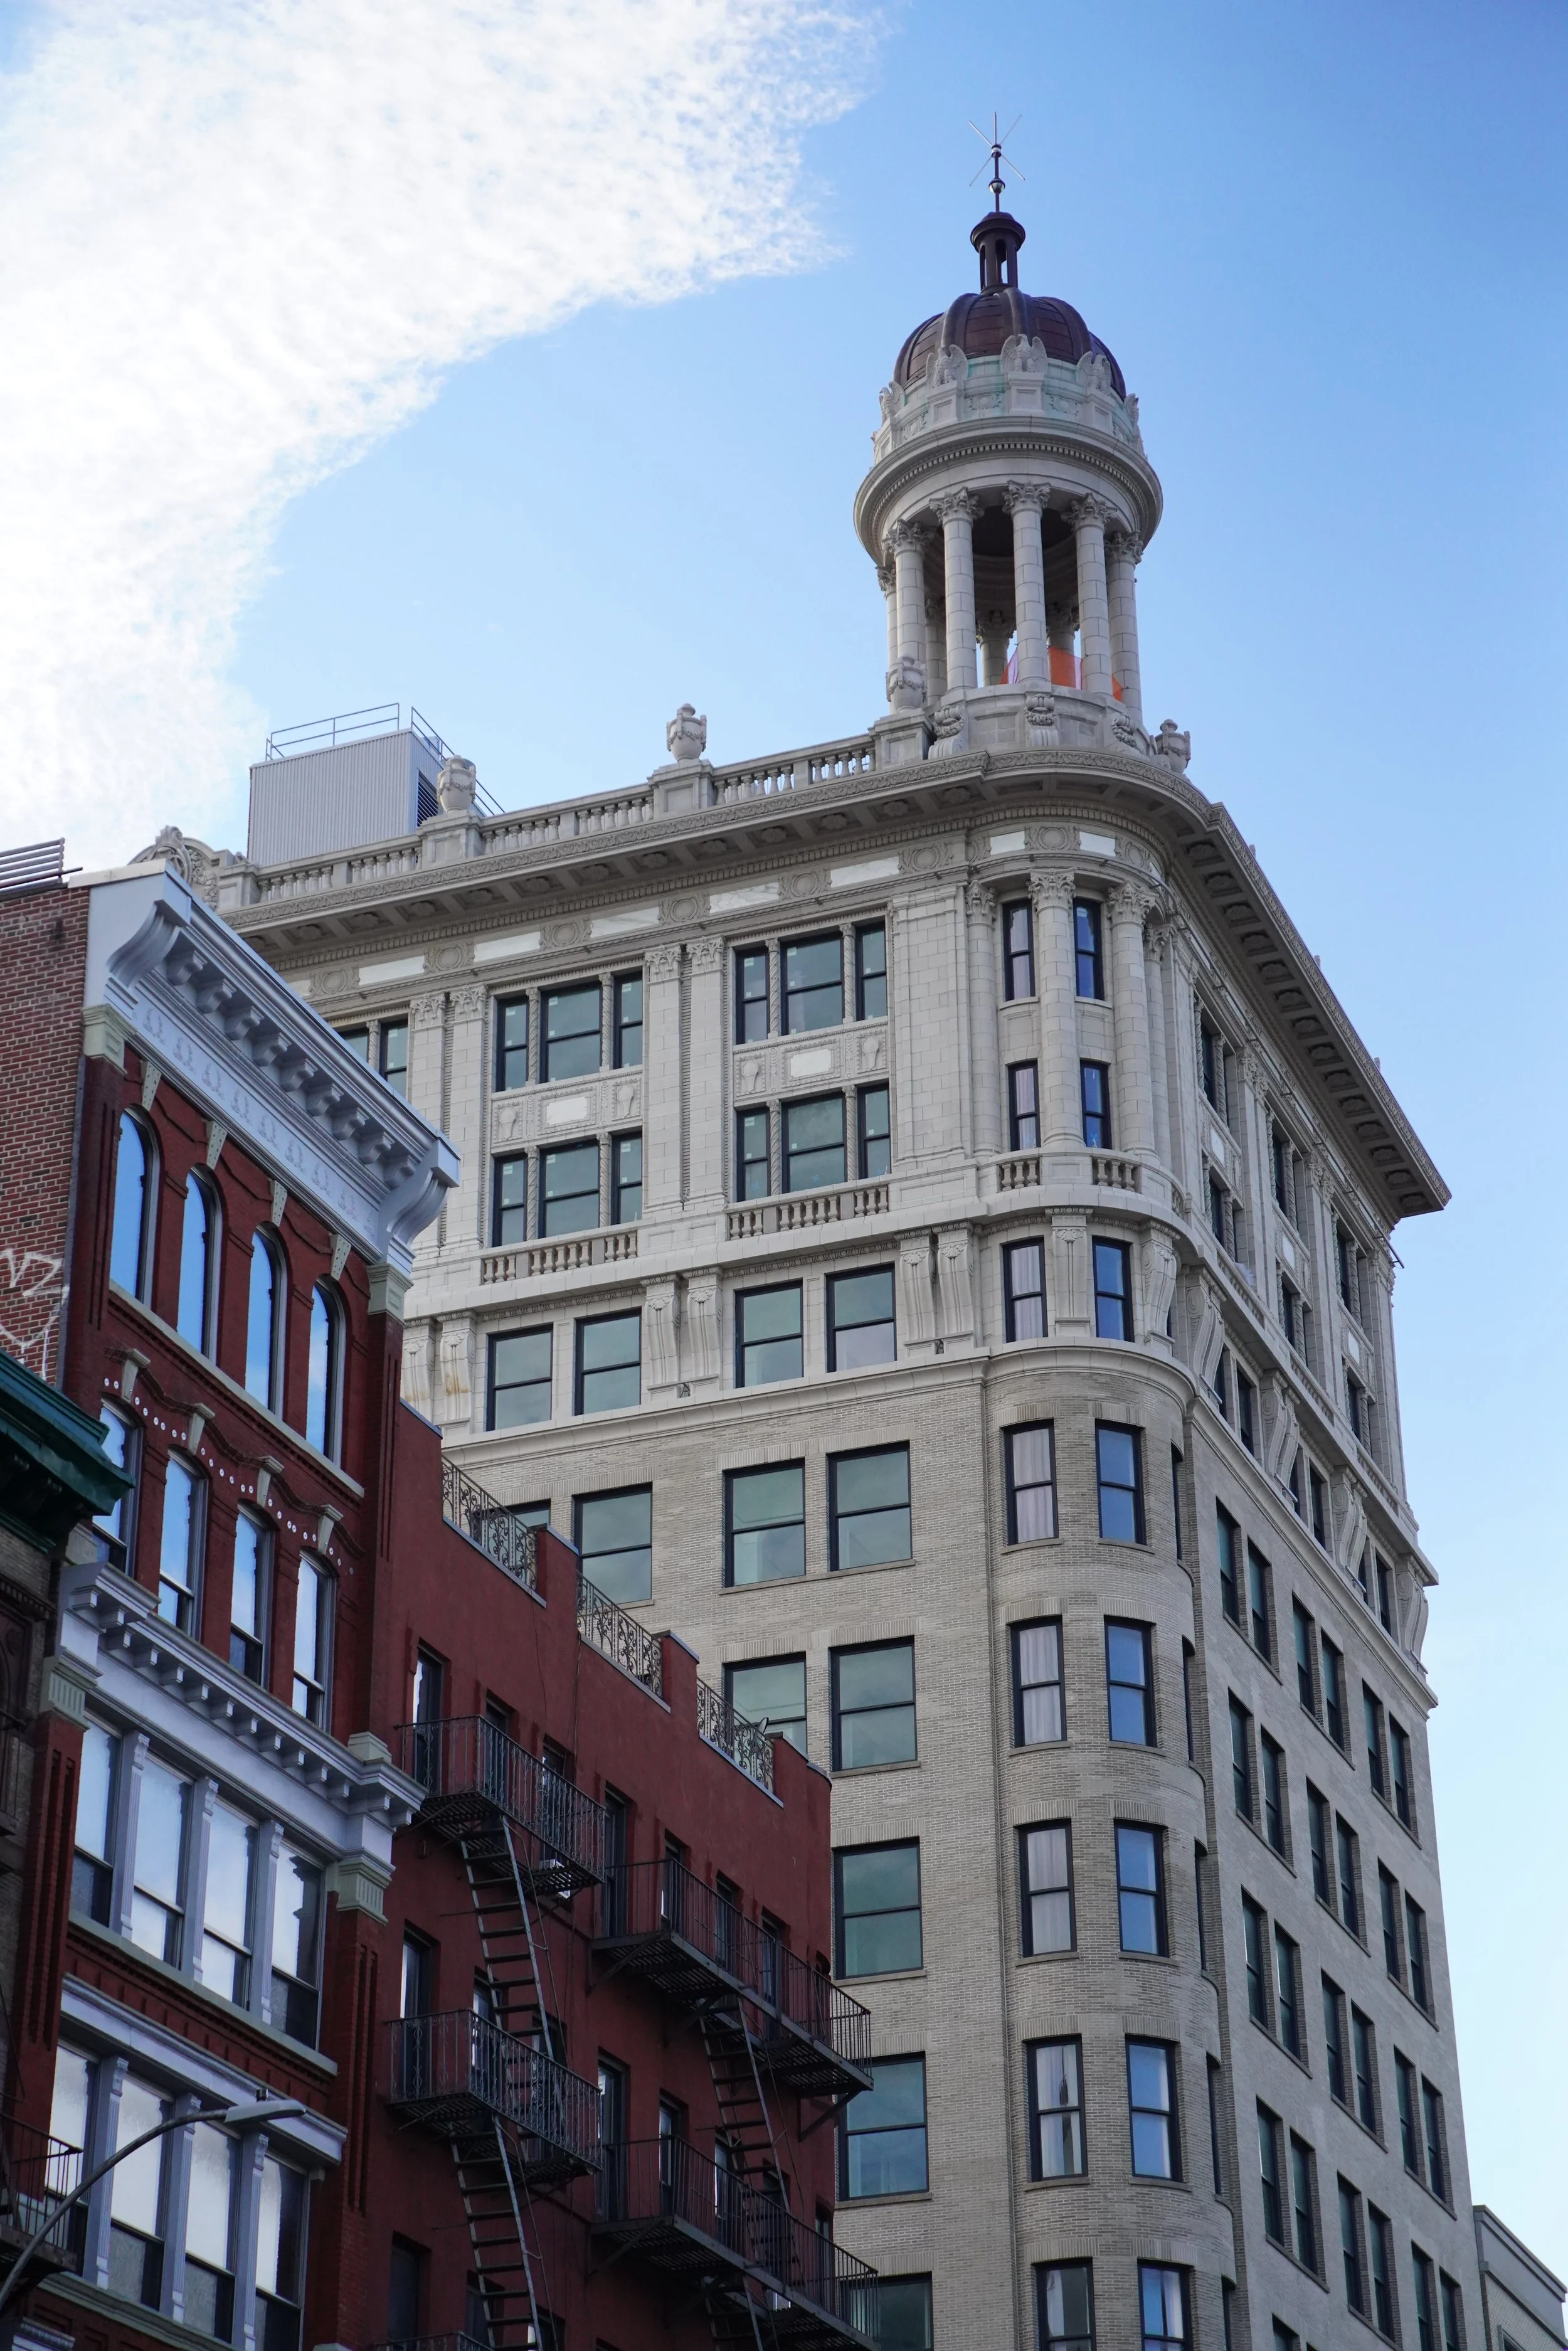
Replacement of the original pergola structure, using modern materials, that had been dismantled in the ‘70s.
Restoration of the original facade
Completed while at GACE Consulting Engineers dpc