Hawthorne ADU Conversion
Hawthorne, CA
Architect: antonym
Garage to ADU Conversion
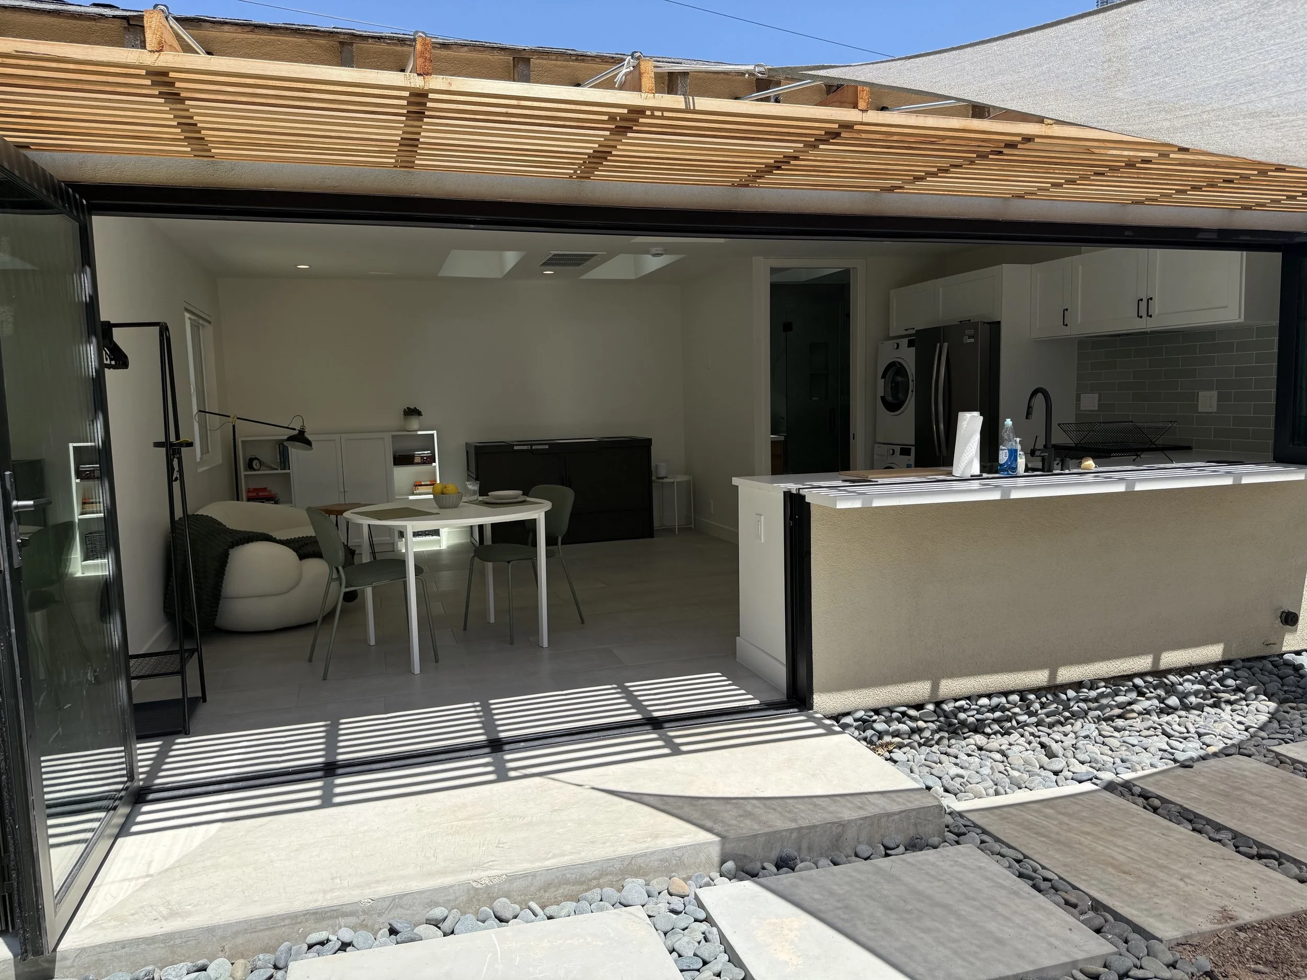
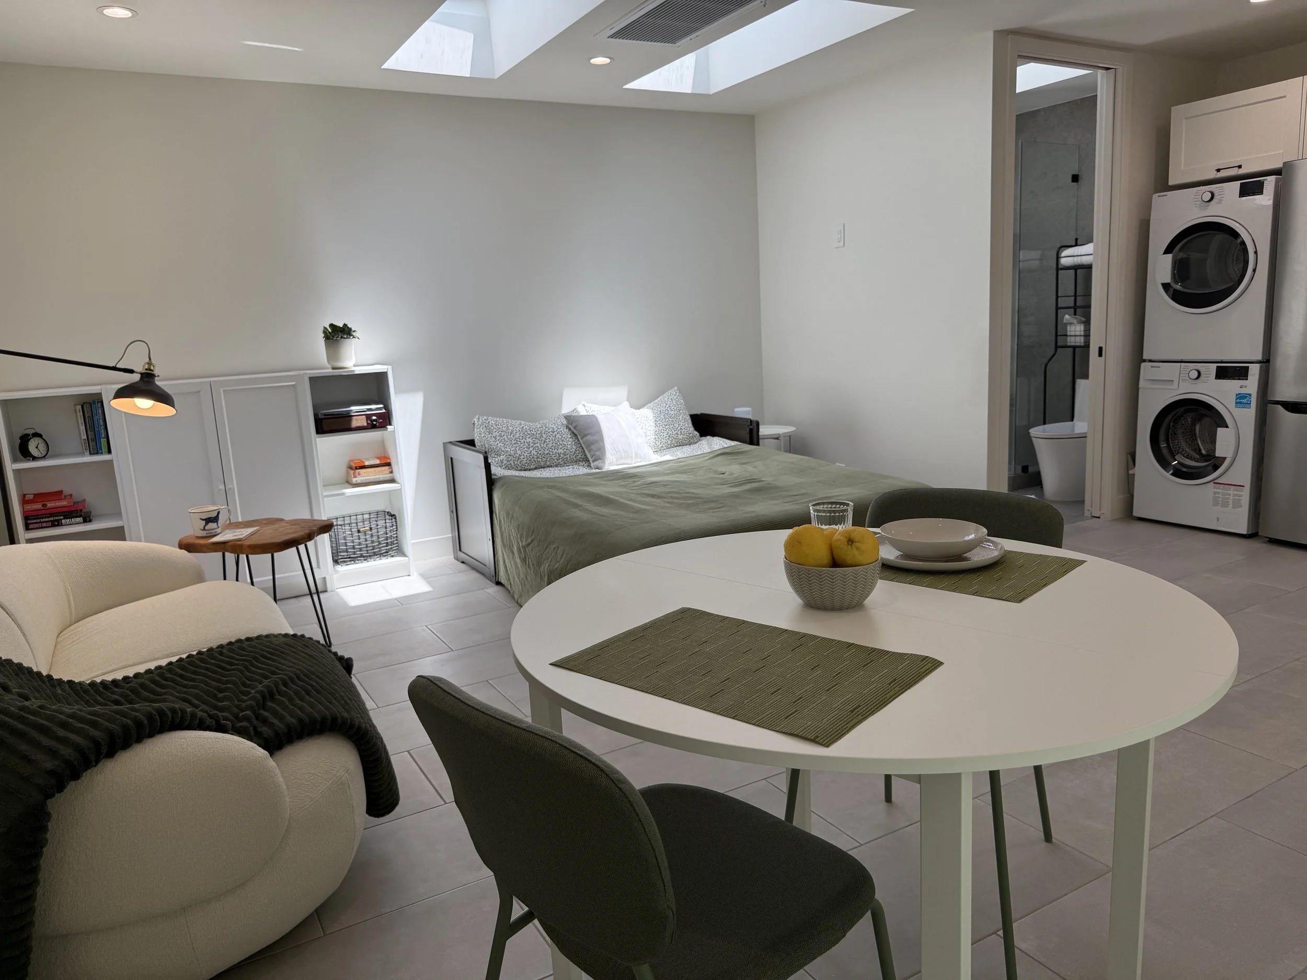
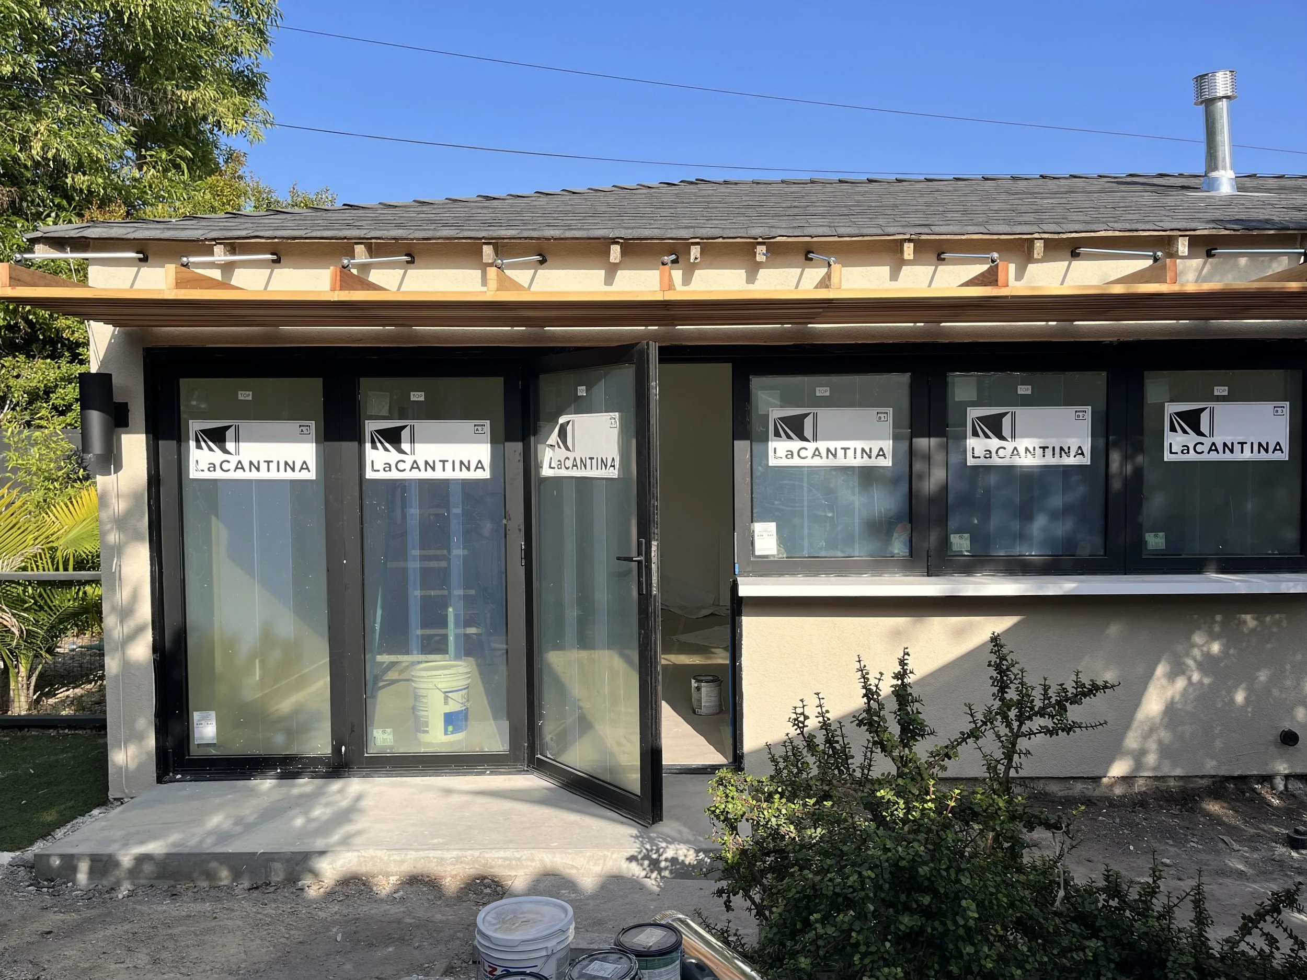
This project converted half of an existing garage structure to a new ADU.
We worked collaboratively with the architects to create the large window and door opening by hiding supporting structure in the custom millwork and engineering the custom awning. The project also included foundation modernization and the addition of new skylights.