Manhattan Beach Renovation
Manhattan Beach, CA
Architect: mah:Design
Home Renovation
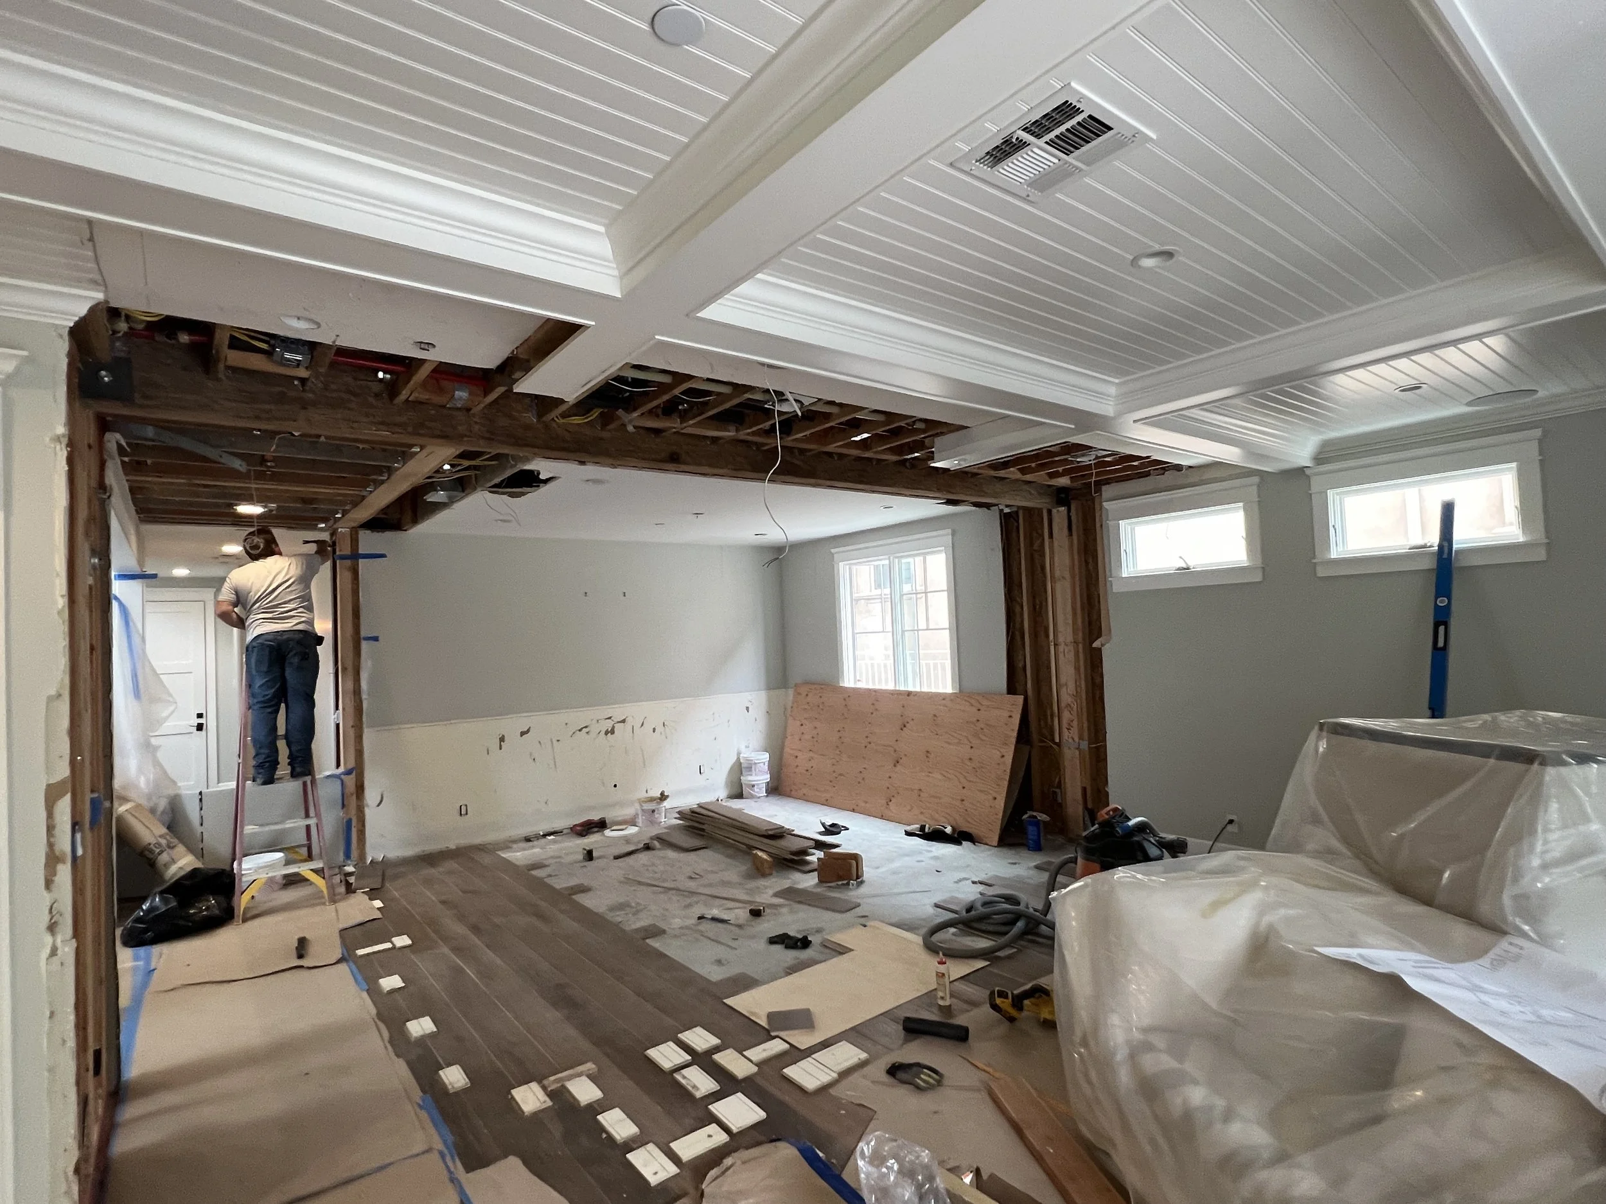
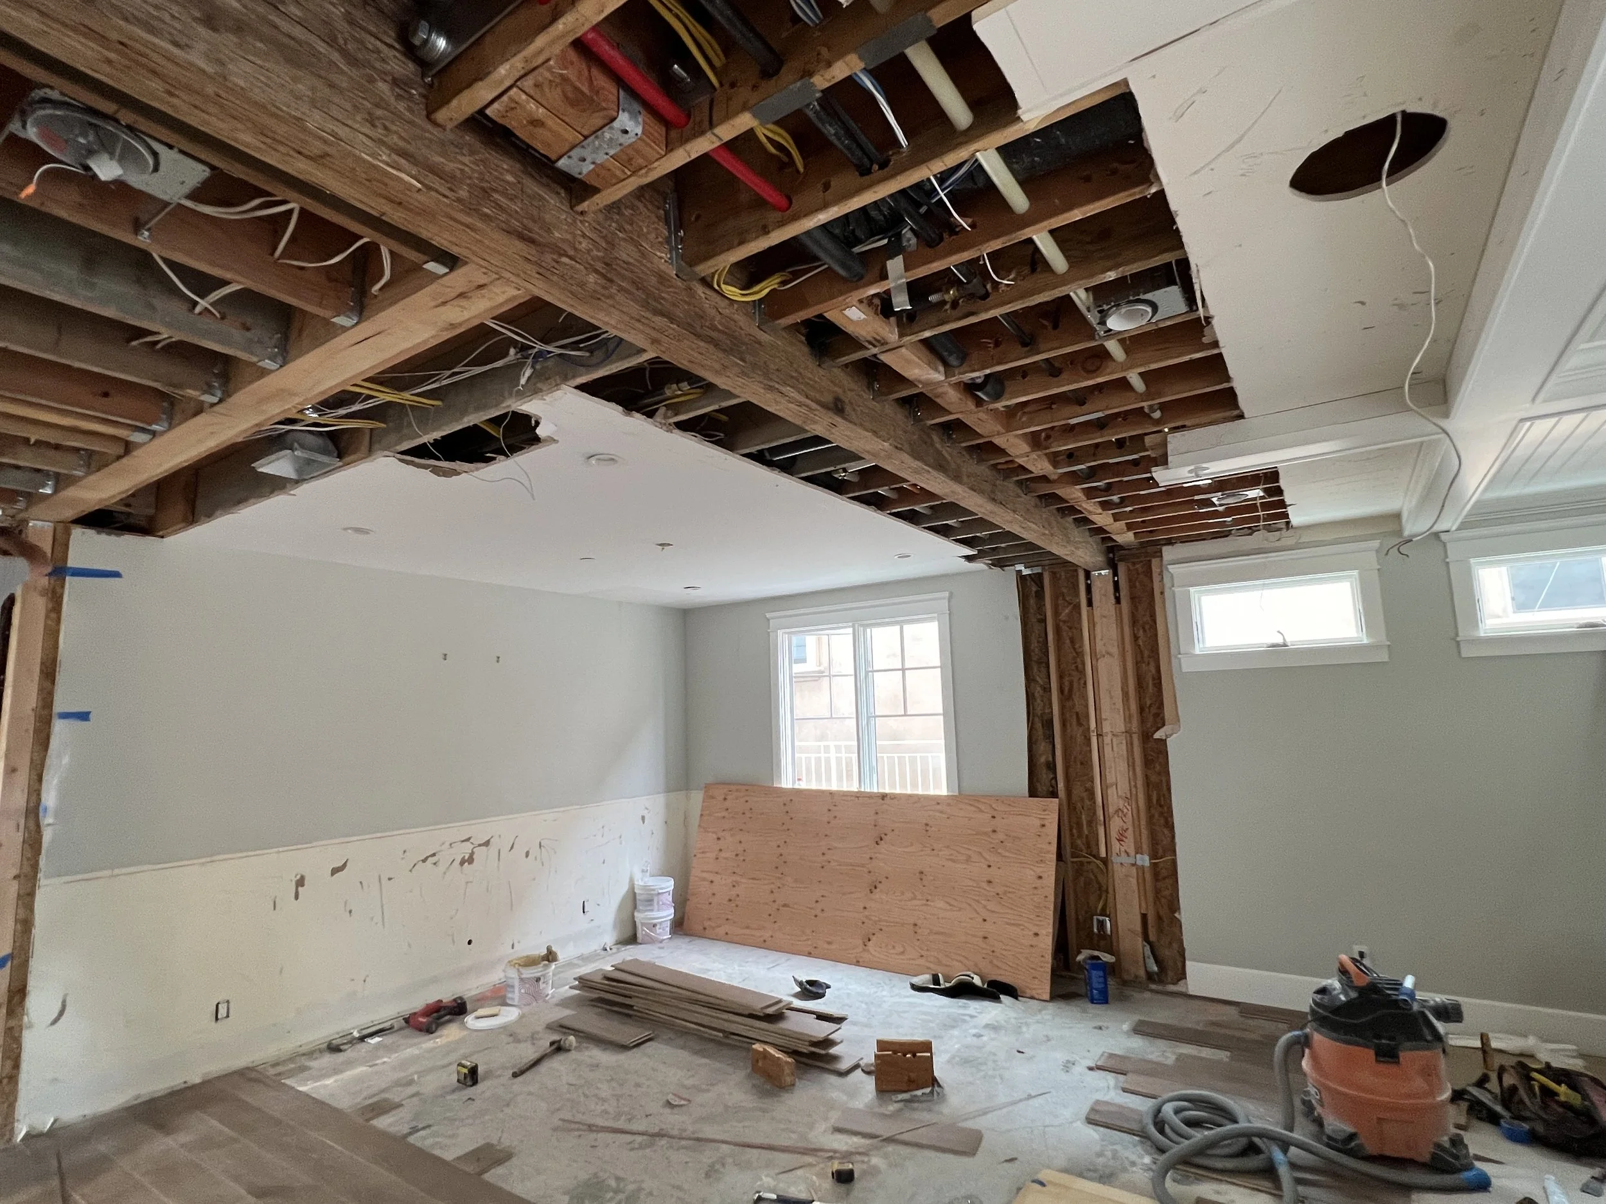
The client was looking to renovate the ground floor of their two-story home to combine the formal dining room and living room into one large space. This design required the removal of two interior bearing walls and one shear wall. To achieve this, we specified engineered lumber girders, with custom connections, to be hidden in the new coffered ceiling. We also designed retrofitting of the adjacent existing shear walls that were required to take on additional seismic load. Through careful use of appropriate load paths, the full renovation was able to be completed without requiring new foundations.
Additional work included combining an existing patio door opening with an adjacent window into one large door opening, allowing for free movement from the interior to the exterior.