Westchester Renovation
Los Angeles, CA
Architect: Social Studies Projects
Home Renovation
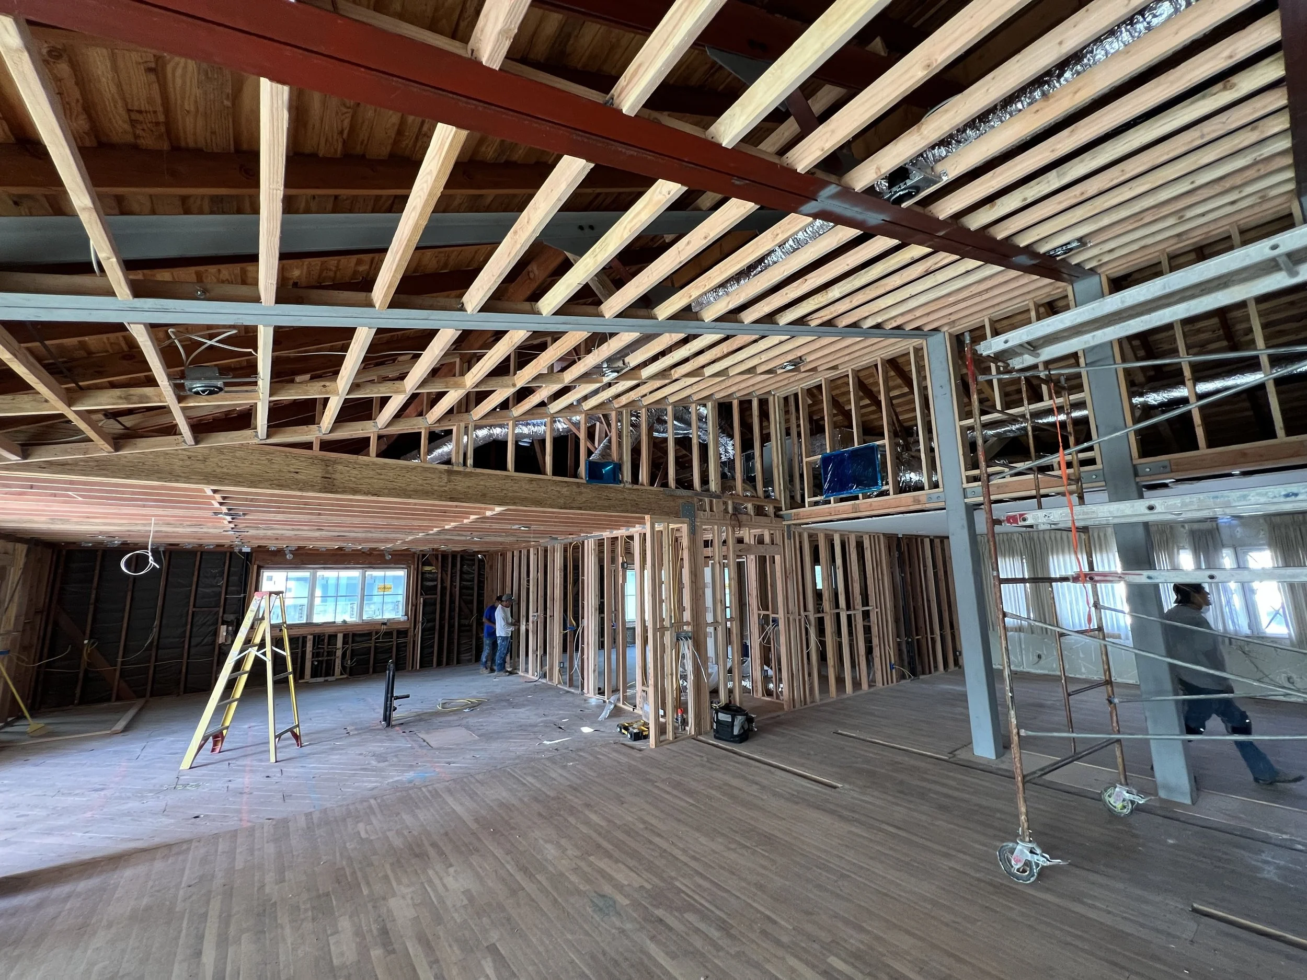
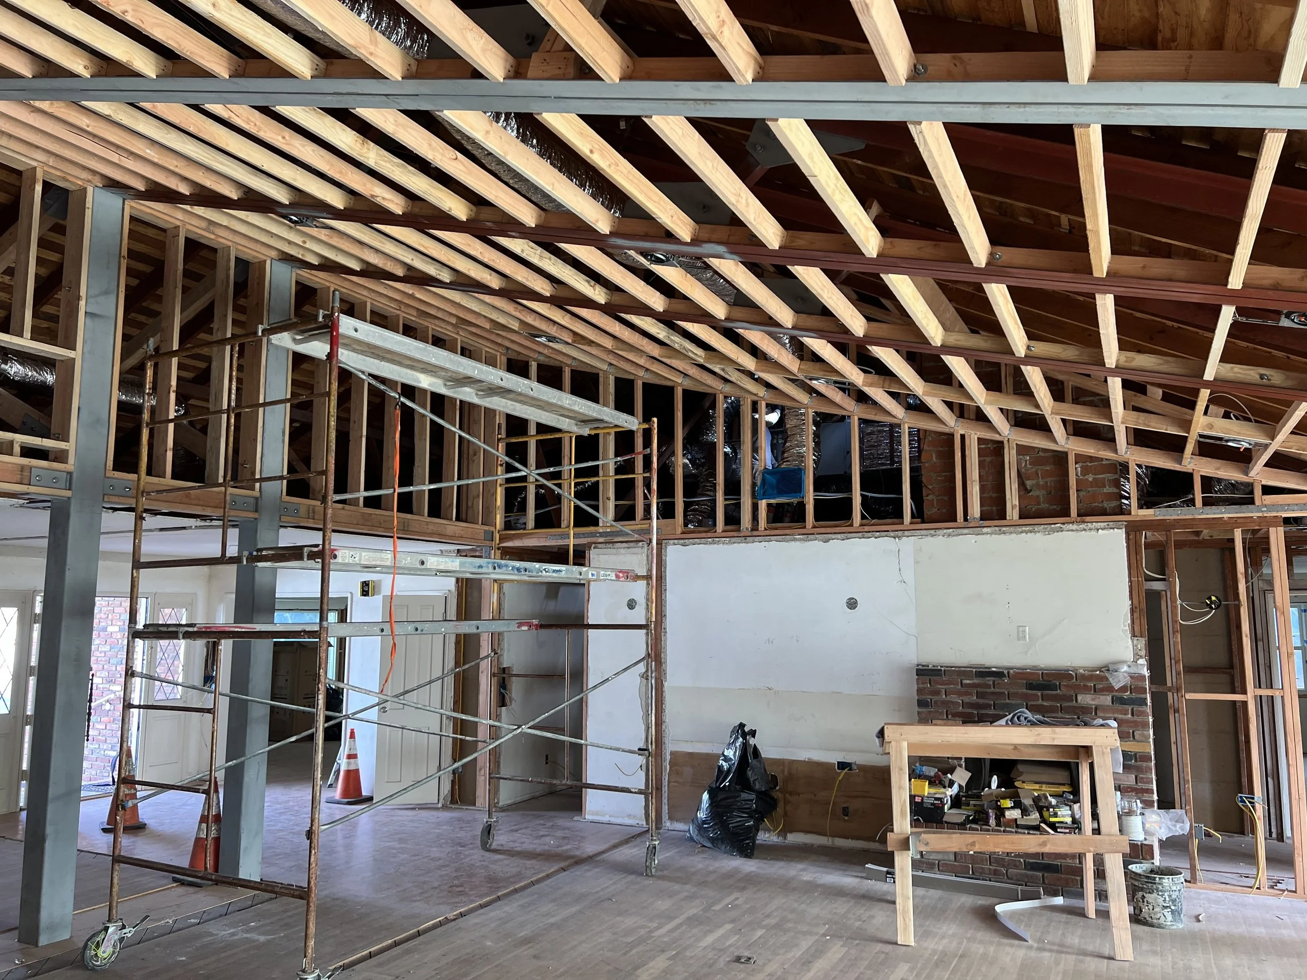
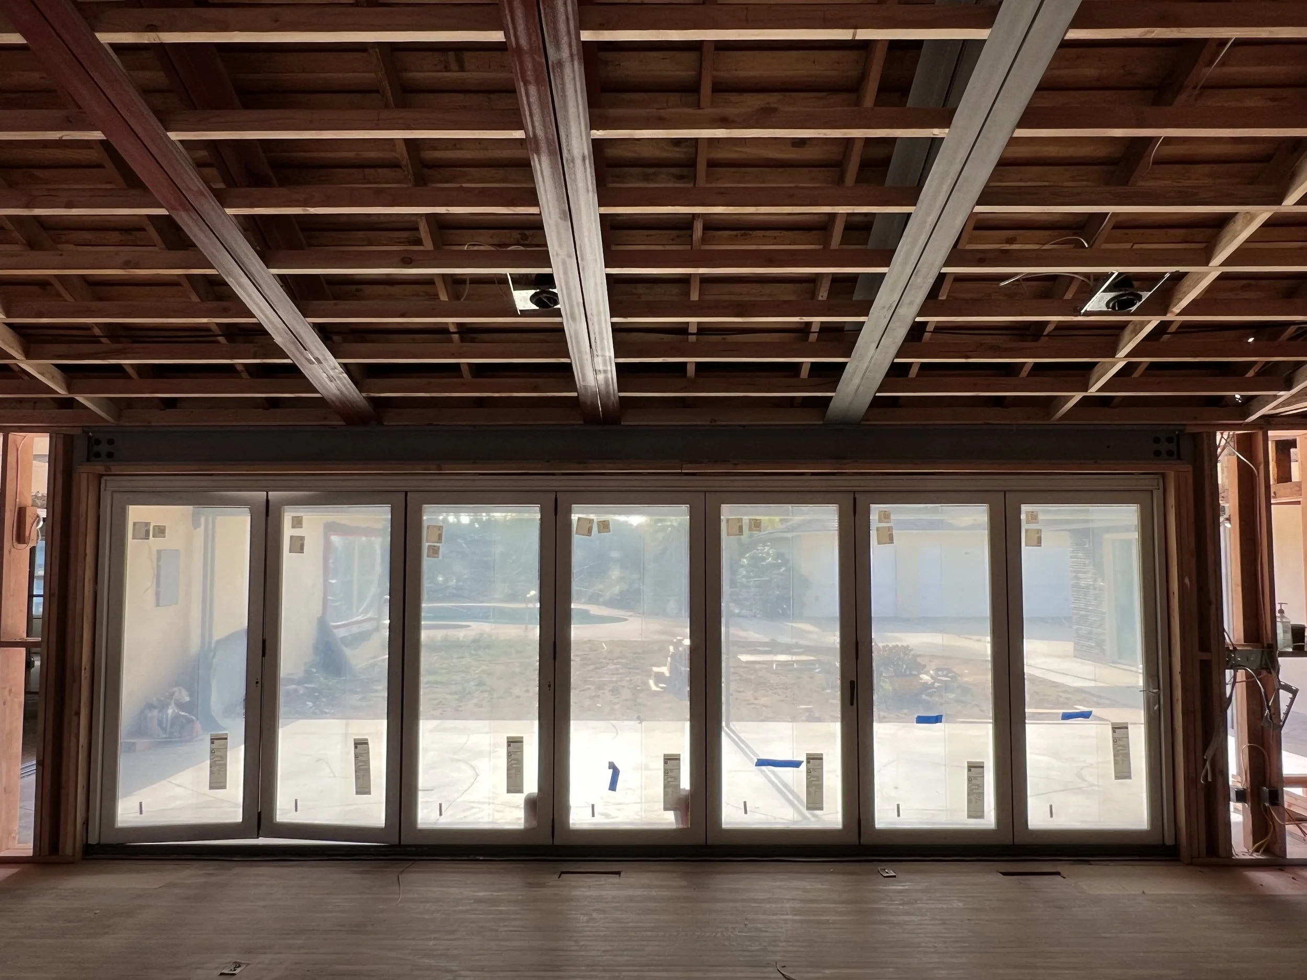
The main focus of this project was opening up the living room and kitchen. This was achieved by creating a large vaulted ceiling for the living room, opening up the wall to the kitchen, and creating a large unified opening to the backyard. The large vault was created by constructing steel trusses anchored by cantilevered steel posts. This opened up the space and still provided stability for wind and seismic loads.
Additional work included new skylights, rearranging some windows, replacing the exterior canopy structure with a modern design, and moving interior walls to create larger bathrooms and closets.