Mar Vista Addition
Los Angeles, CA
Architect: NardiHaus
Home Addition
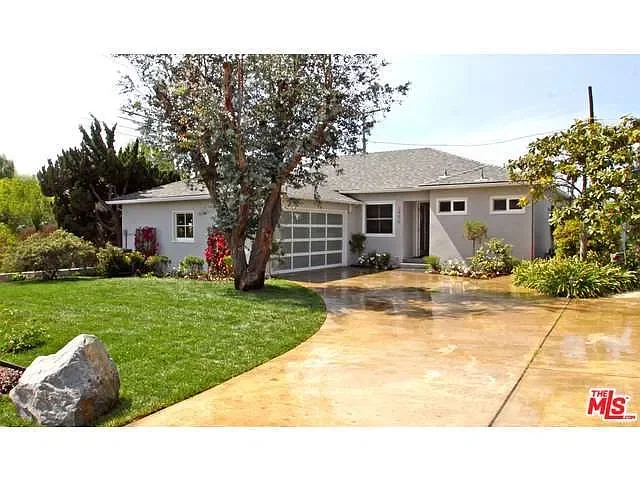
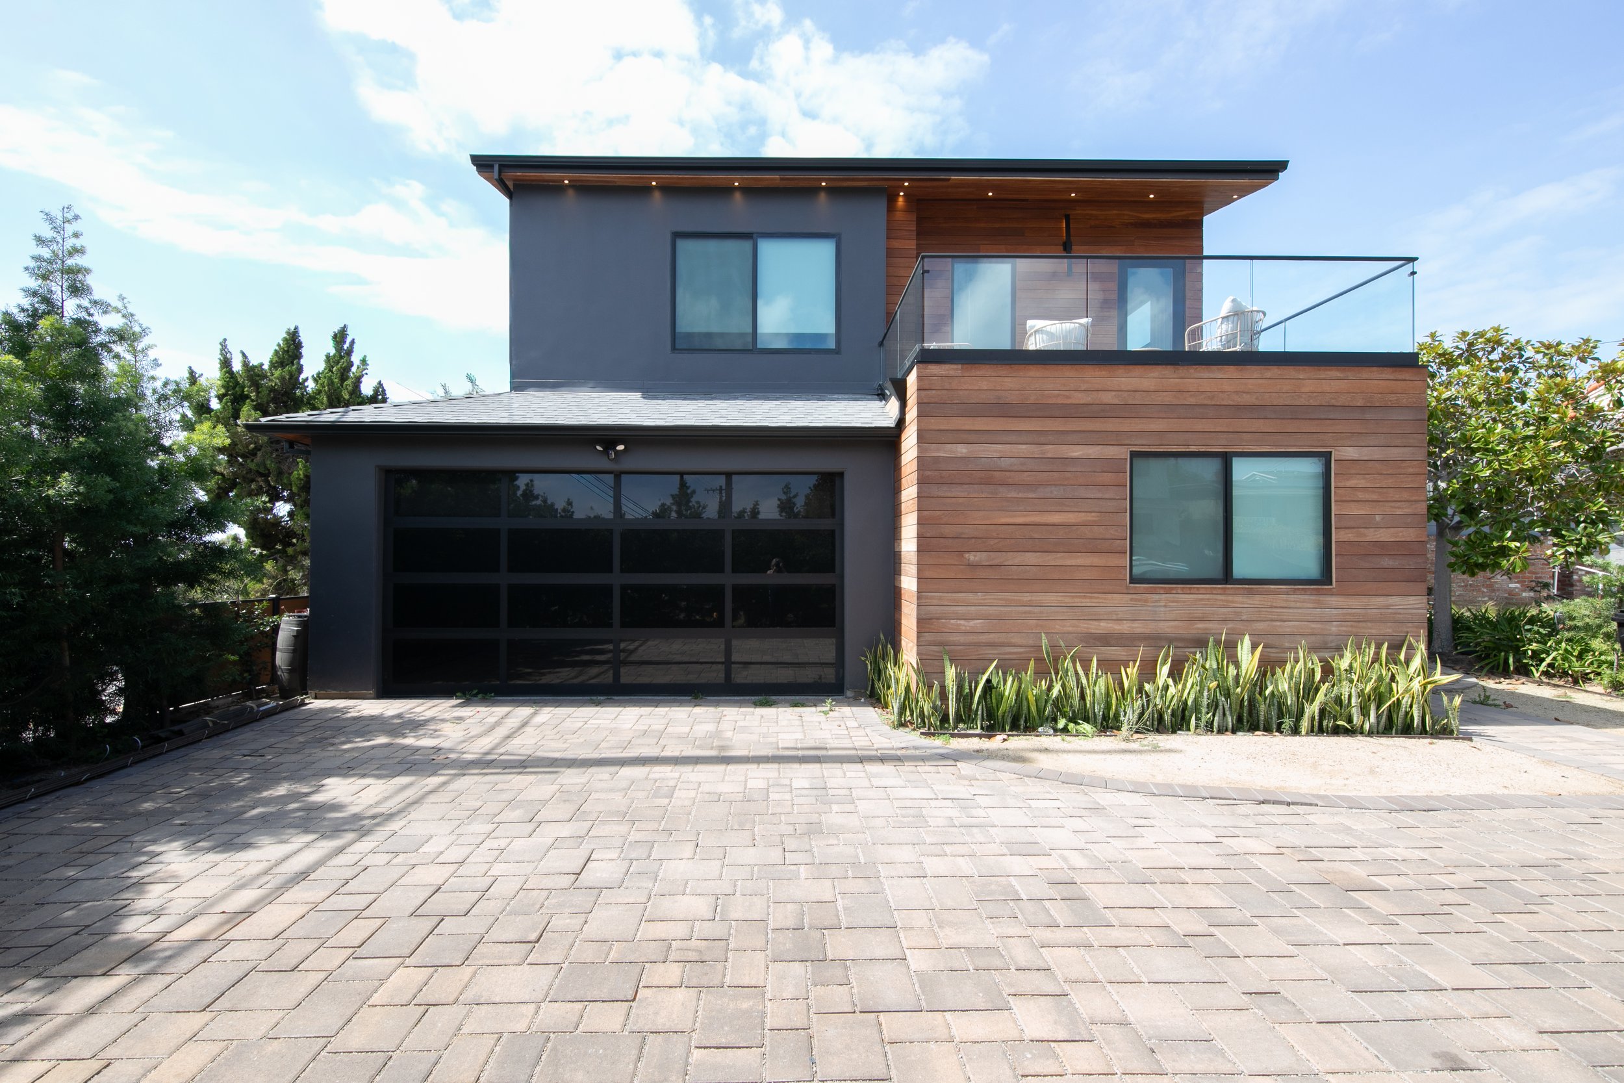
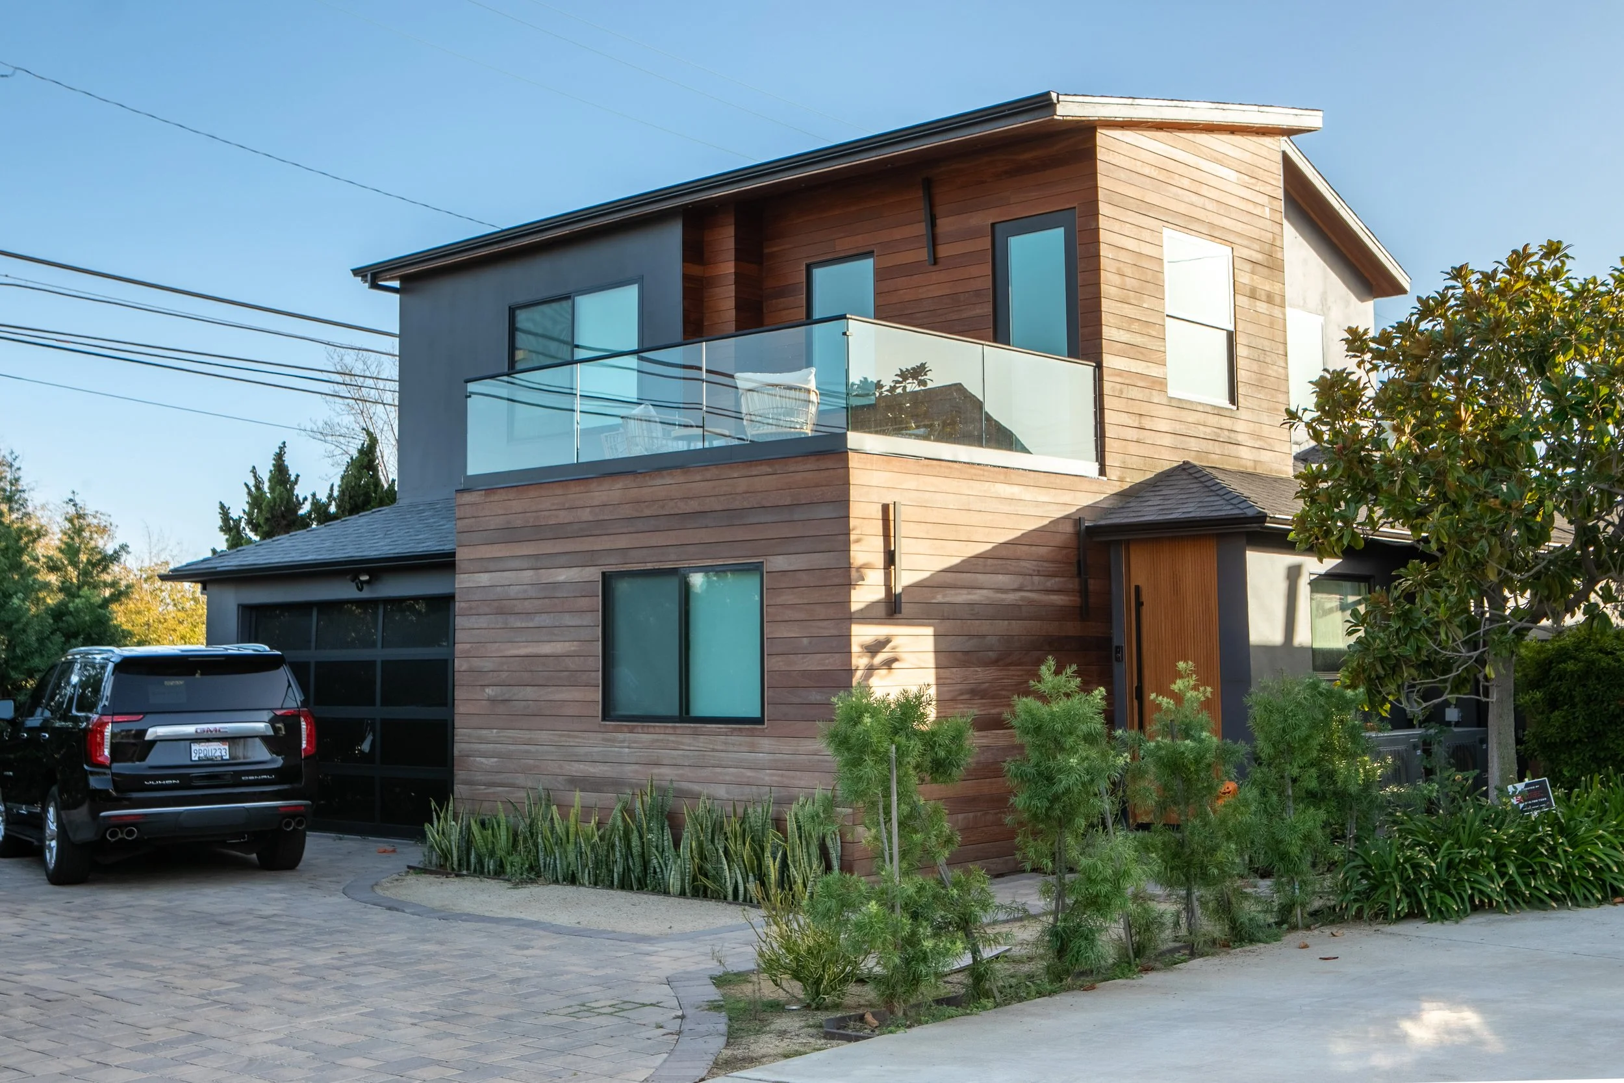
To house their growing family, the clients wanted to add much-needed space to their single story house. To achieve this, we moved the garage door to the east side of the garage, added 360 square feet to the ground floor and added a 700 square foot second story.
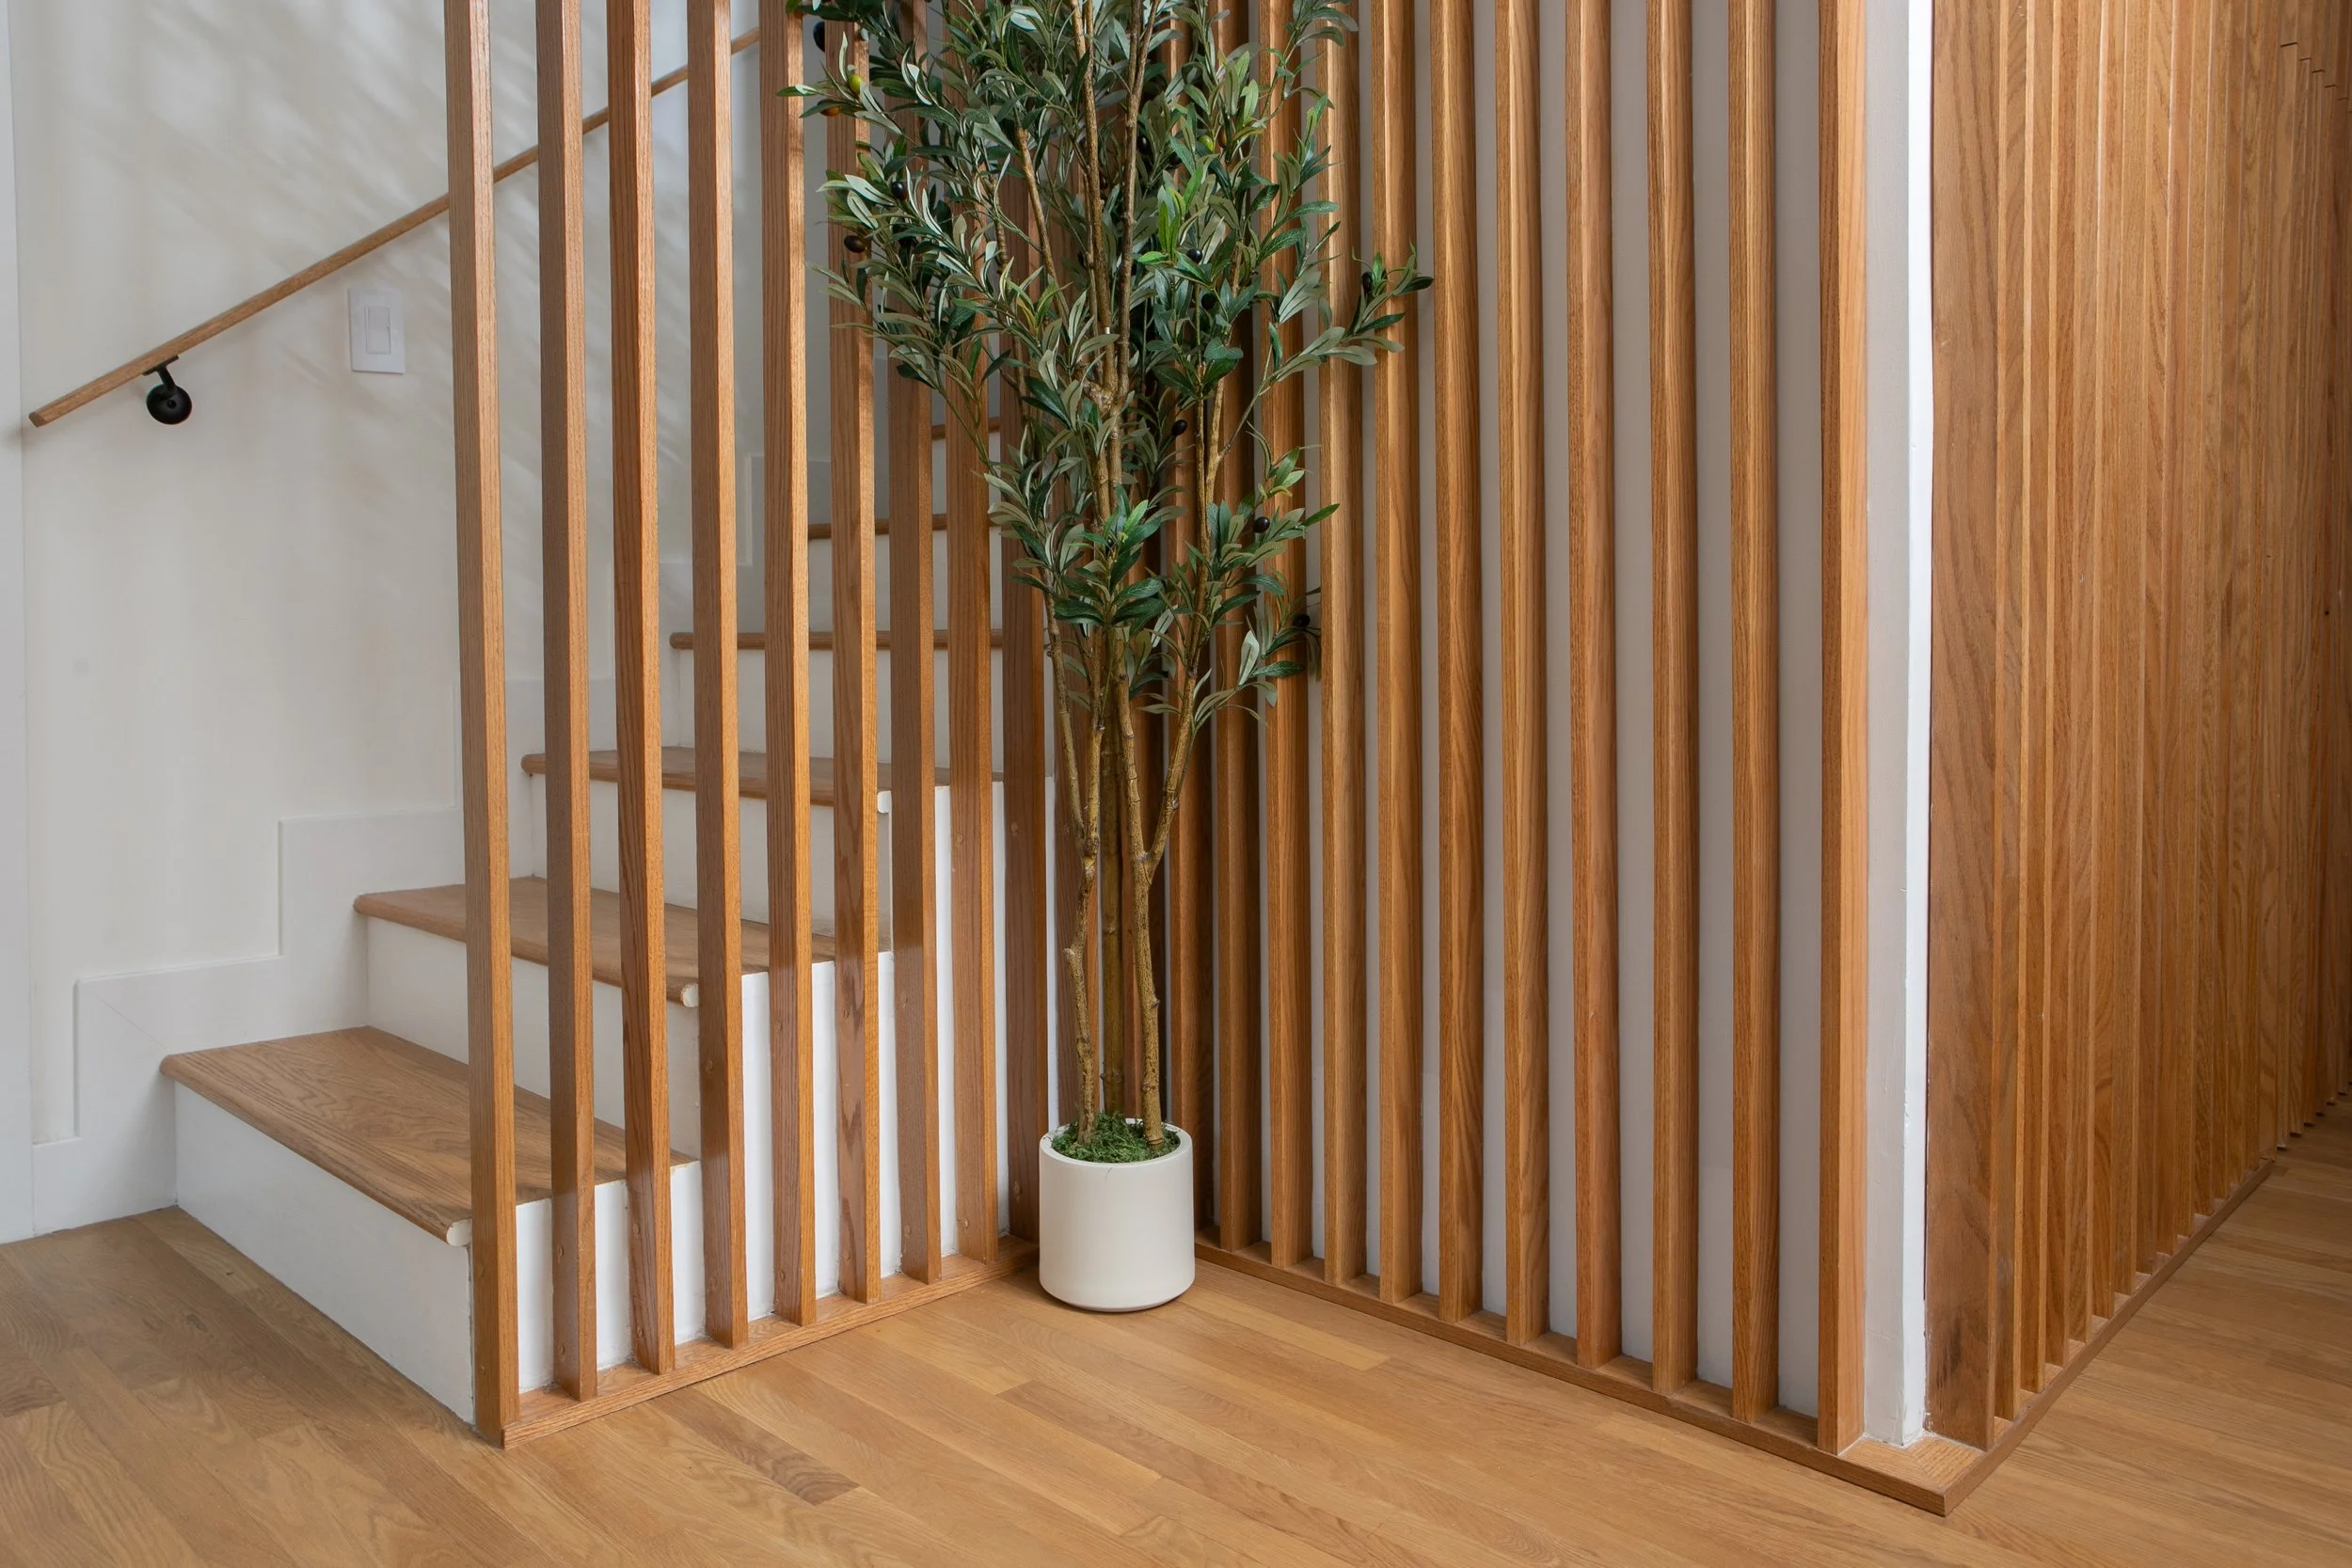
The new addition was designed to meet current code requirements by hiding the new structure wherever possible. This included sheathing interior bearing walls to act as shear walls and hiding new gravity framing behind new roof lines. In addition, a feature stair was added to hide extra storage for the family.