Brentwood Renovation
Los Angeles, CA
Architect: Ome Dezin & Ryan Leifield
Photographer: Austin Leis and Gavin Cater
Home Renovation
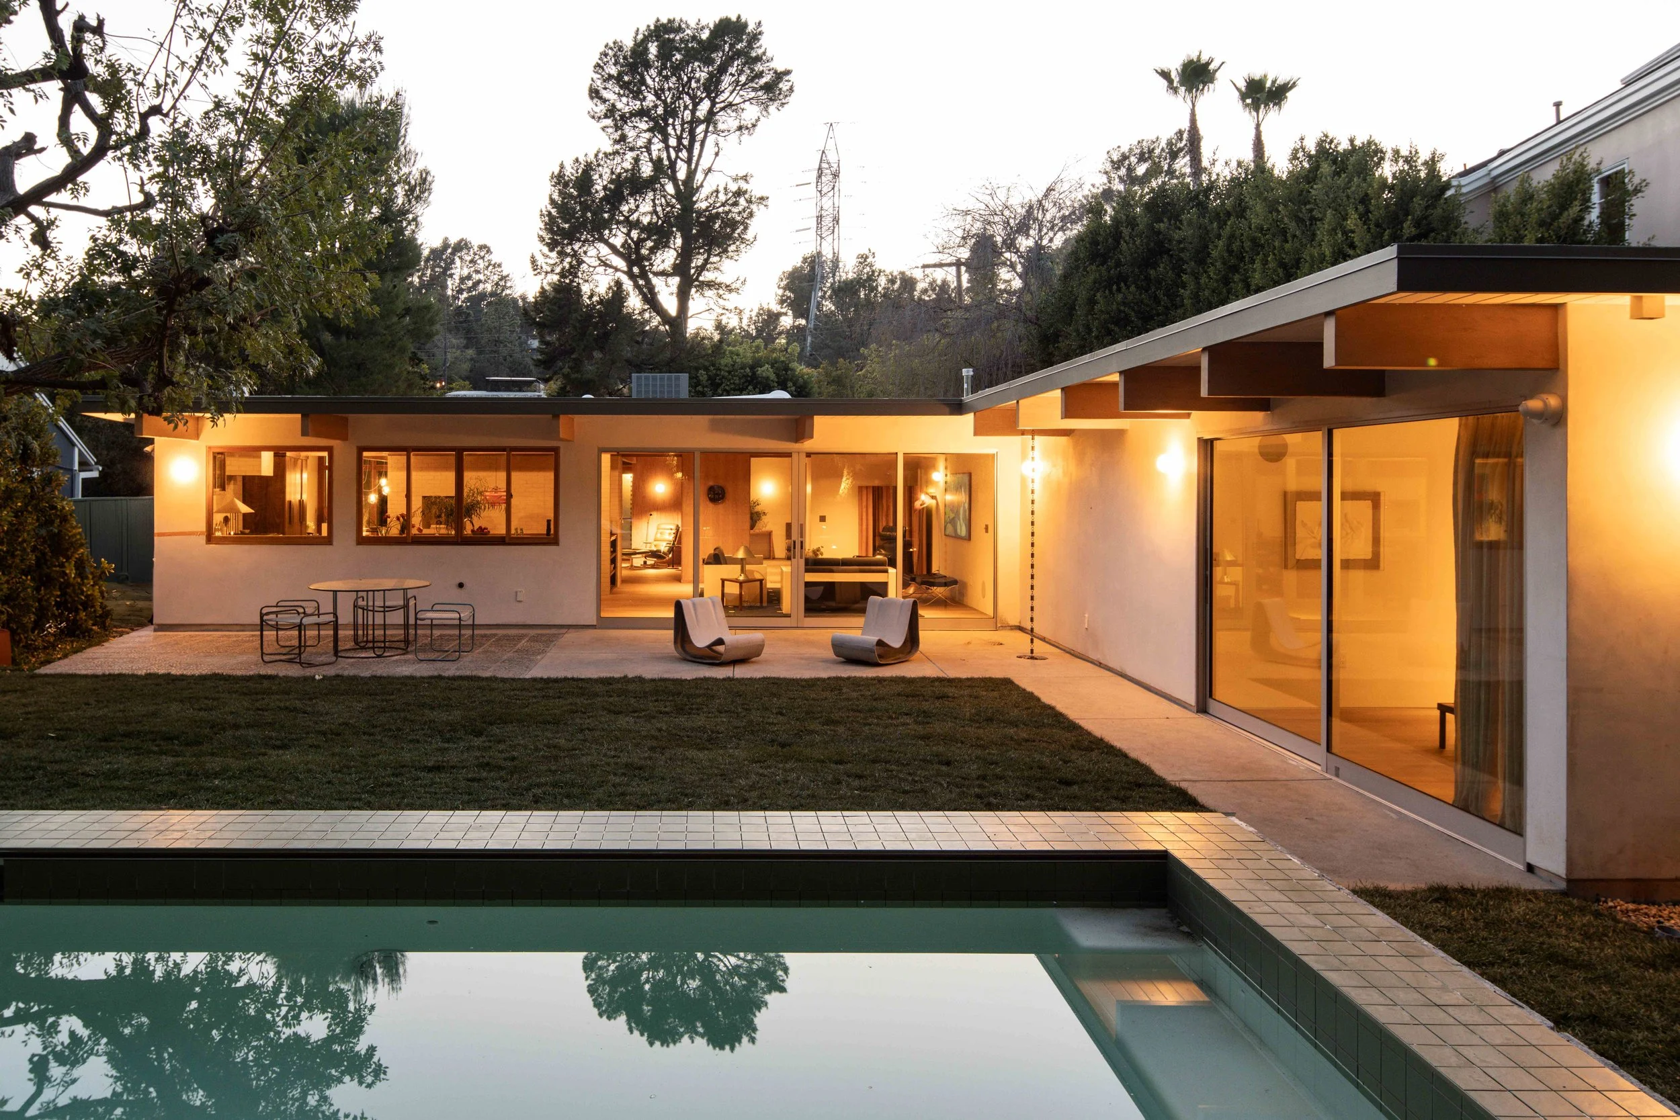
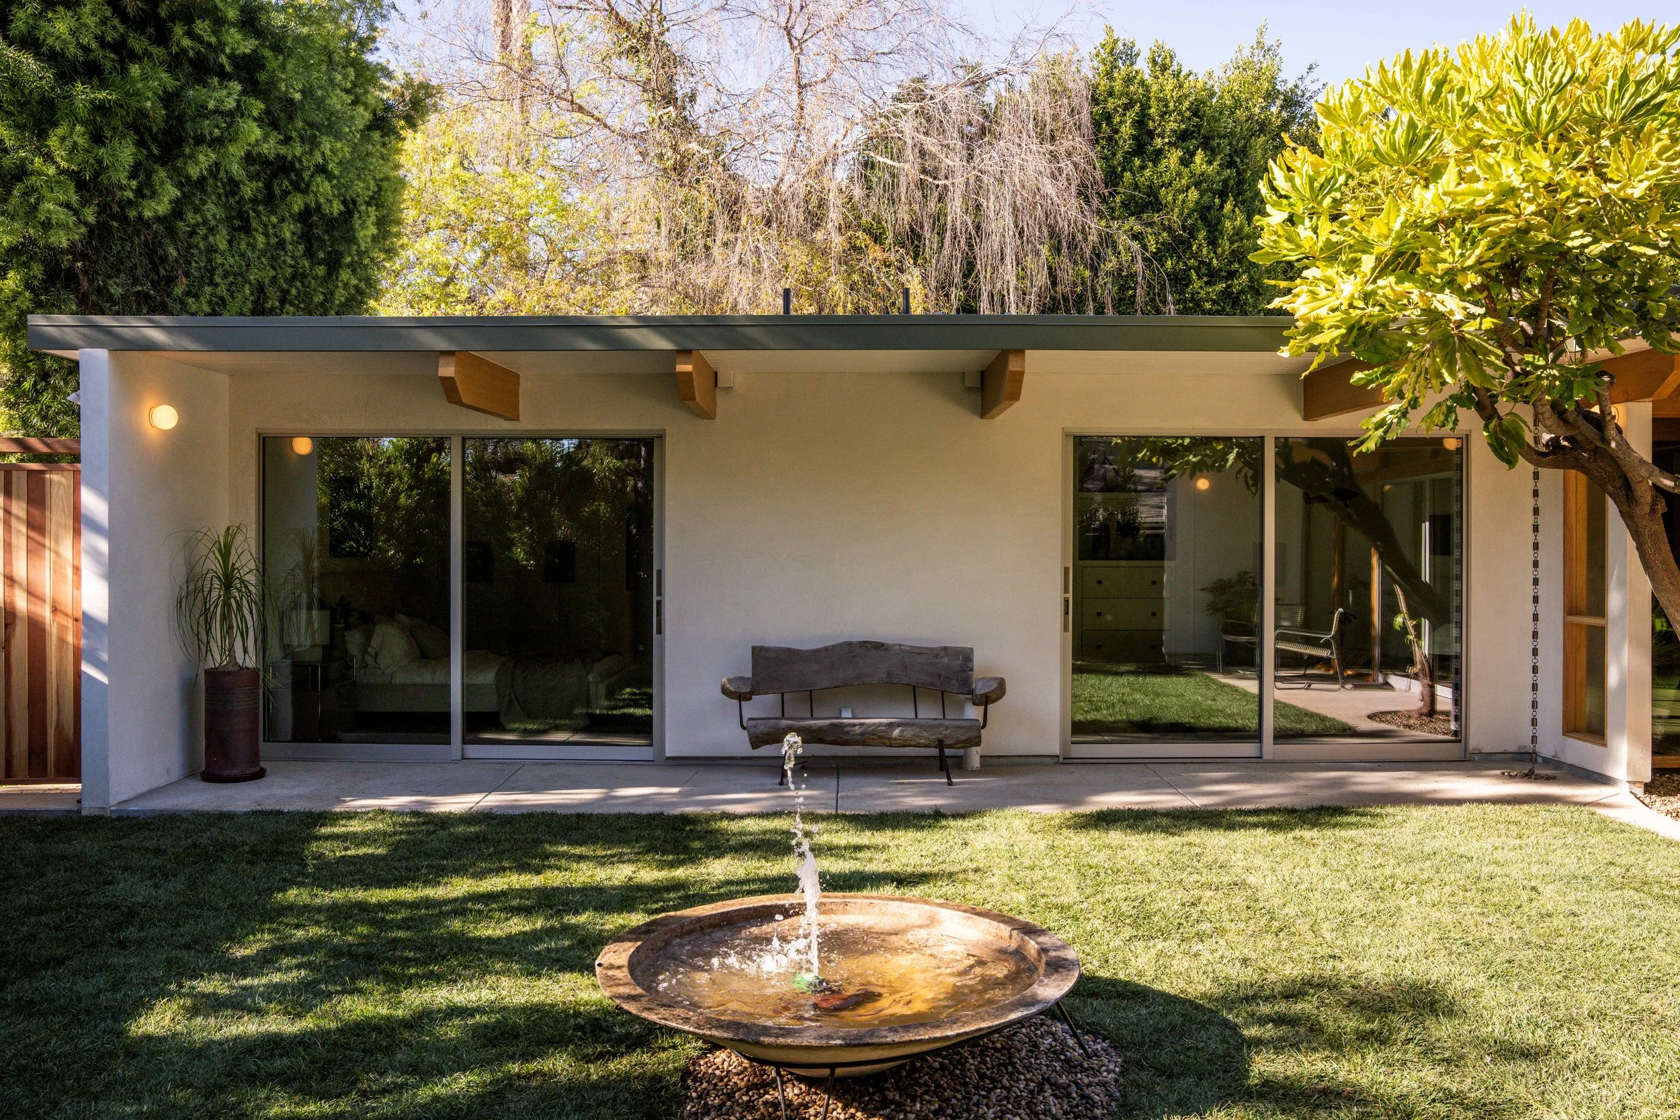
This project entailed the full renovation of a modernist post-and-beam style house that had fallen into disrepair. All new structural elements were designed to maintain or recreate the original architectural style.
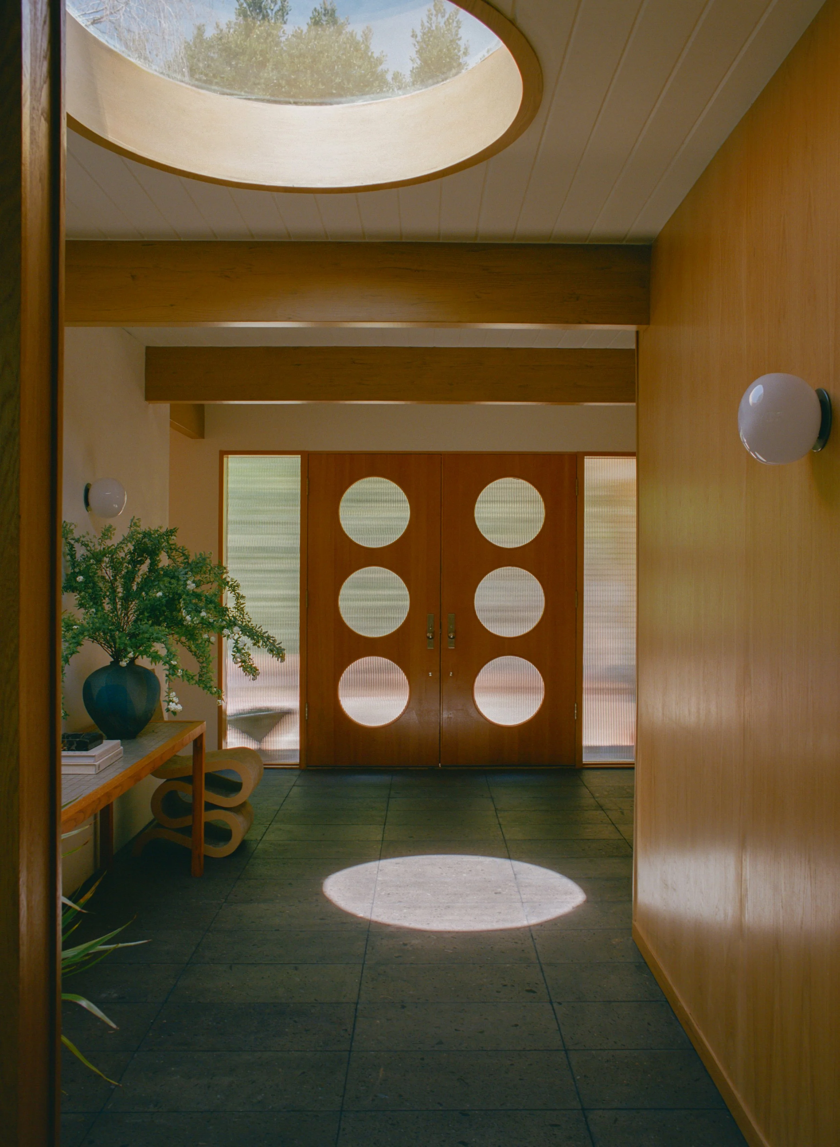
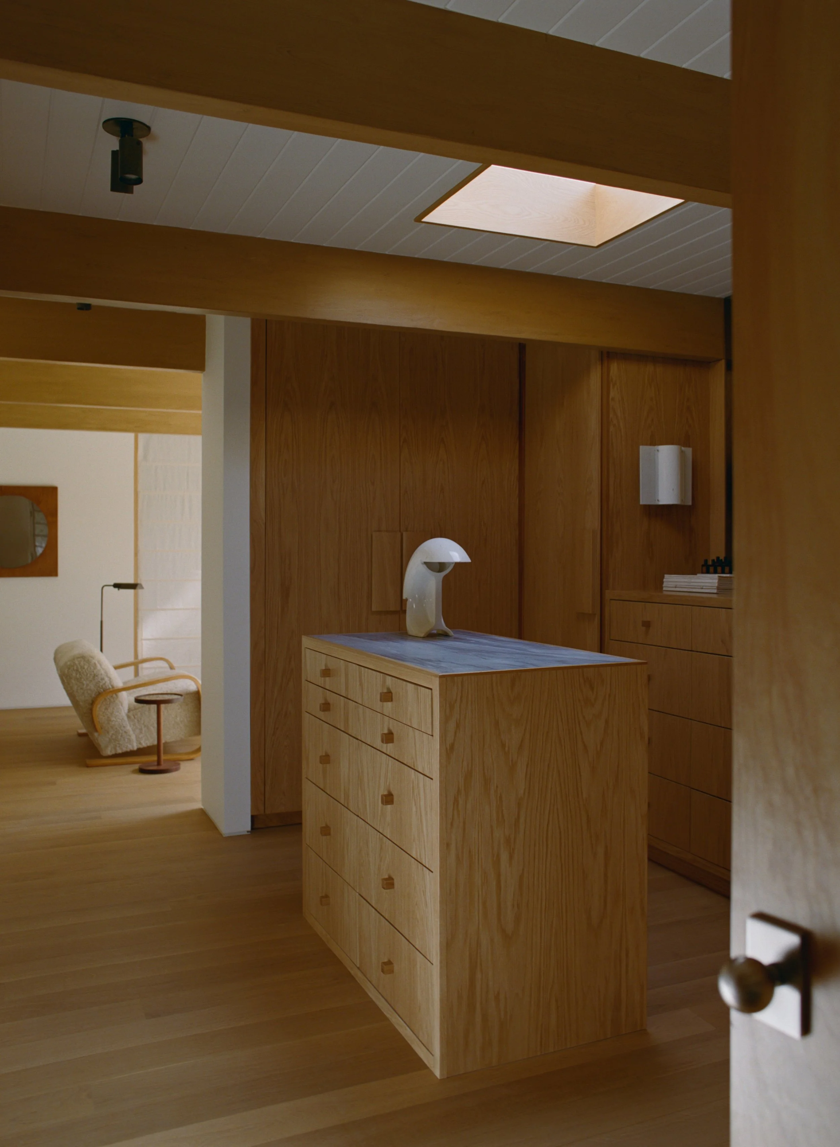
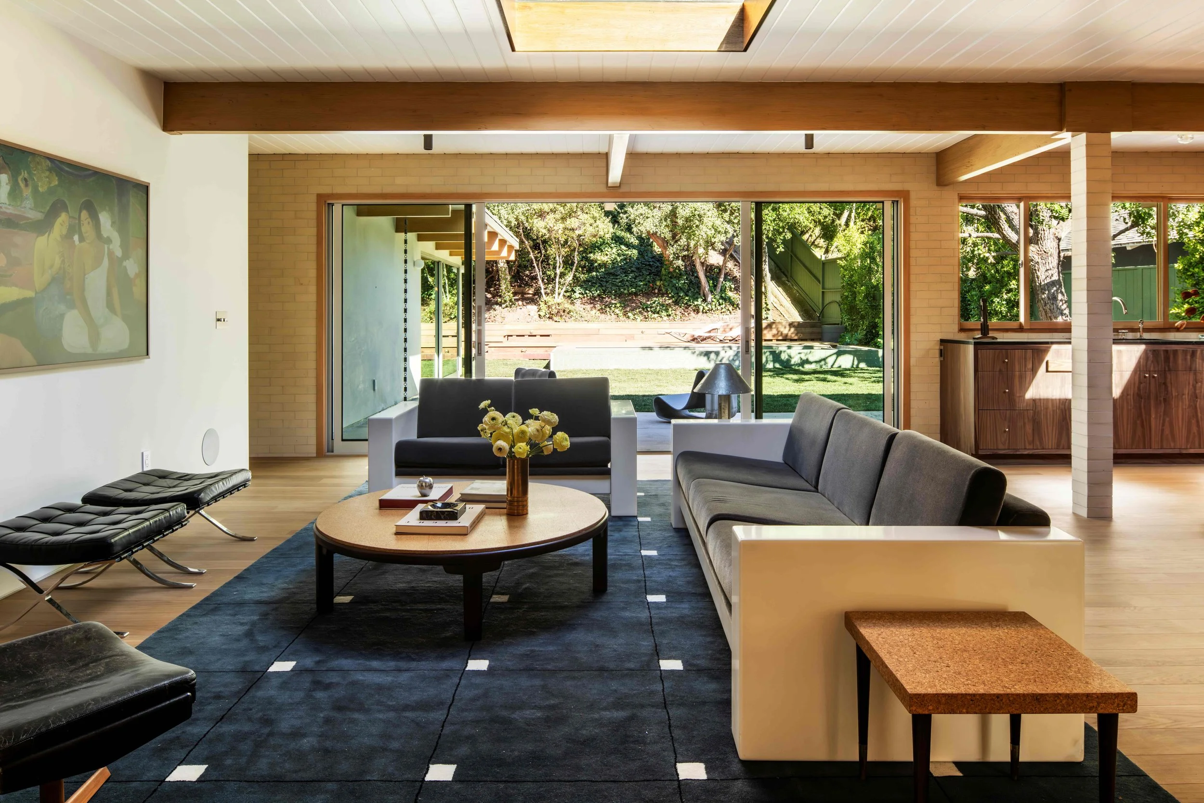
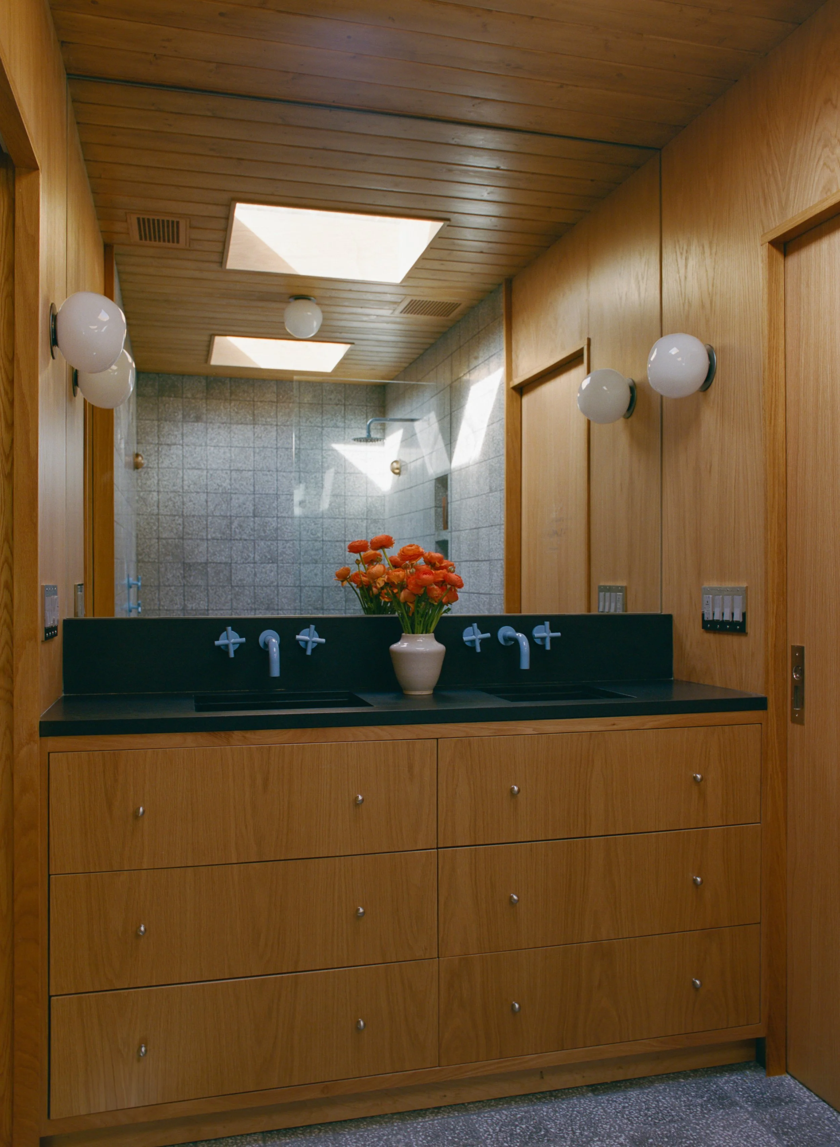
Along one wing of the house, the openings from the bedrooms to a small side yard were shifted to be symmetric along the exterior wall line. In addition, a new dual-access bathroom was added. This was achieved with the addition of a new shear wall and designing custom cantilever beam and header connections. The entire primary suite wing was reworked within the existing post and beam layout: an exterior storage area under the existing roof line was converted to interior space, bearing walls were replaced with new girders, and exterior openings were harmonized. To achieve the goal of combined indoor/outdoor living, a large opening was created for a new sliding door along with simplifying the interior beam framing to create a cleaner look. In addition, the recessed entryway was converted into an interior foyer and skylights were added throughout the home.