Jefferson Park Expansion
Los Angeles, CA
Architect: MR Studio
Home Expansion
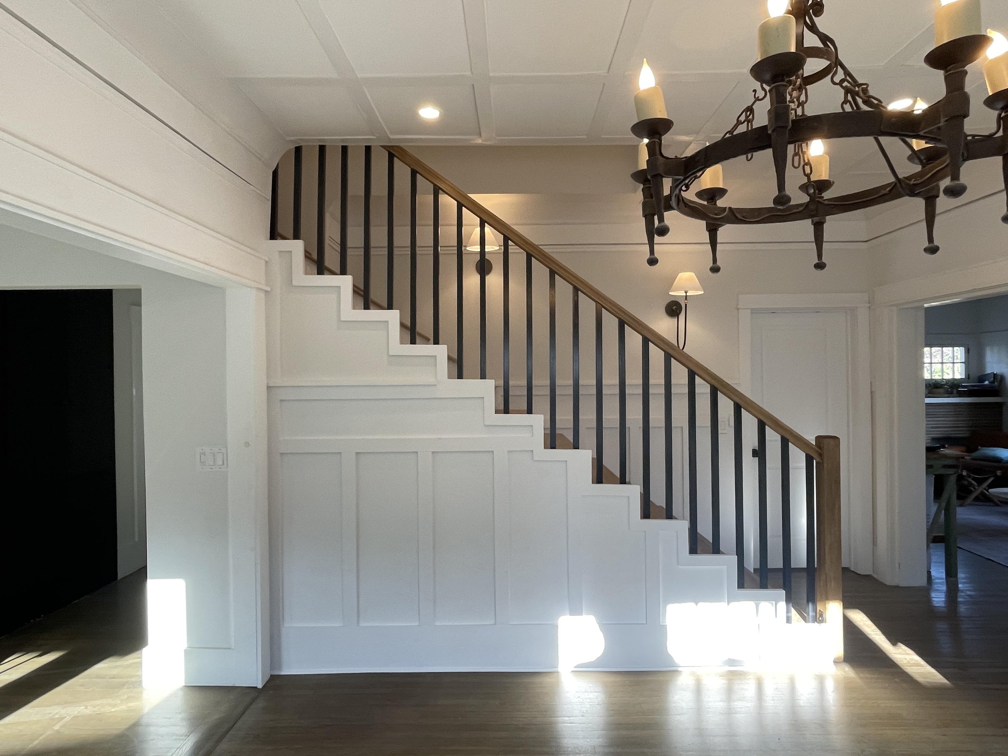
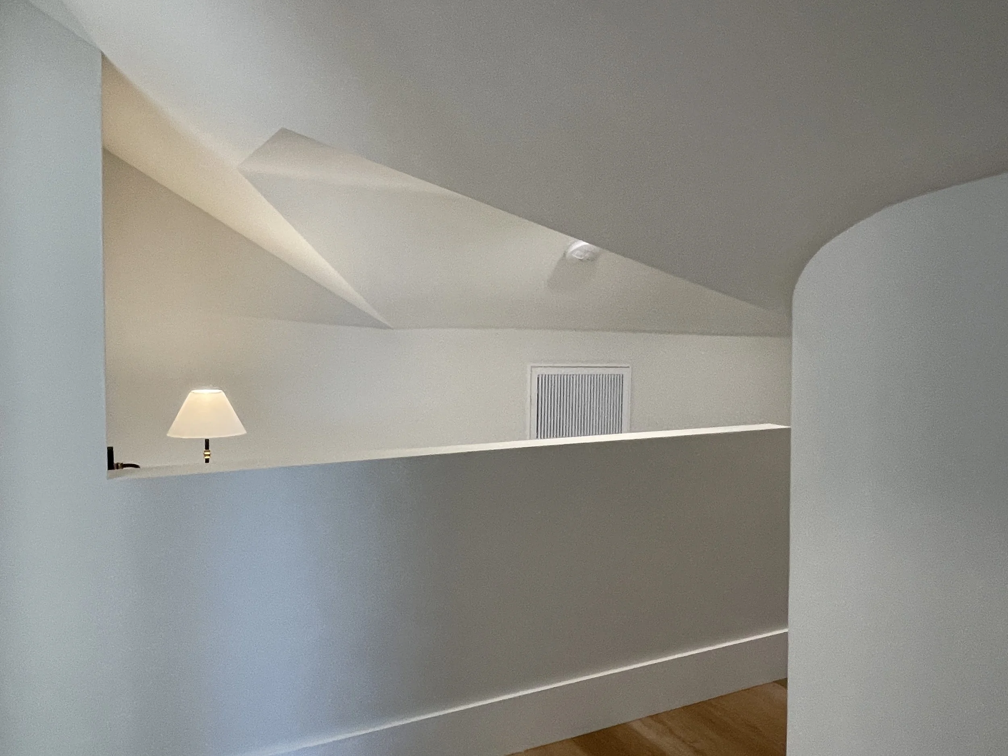
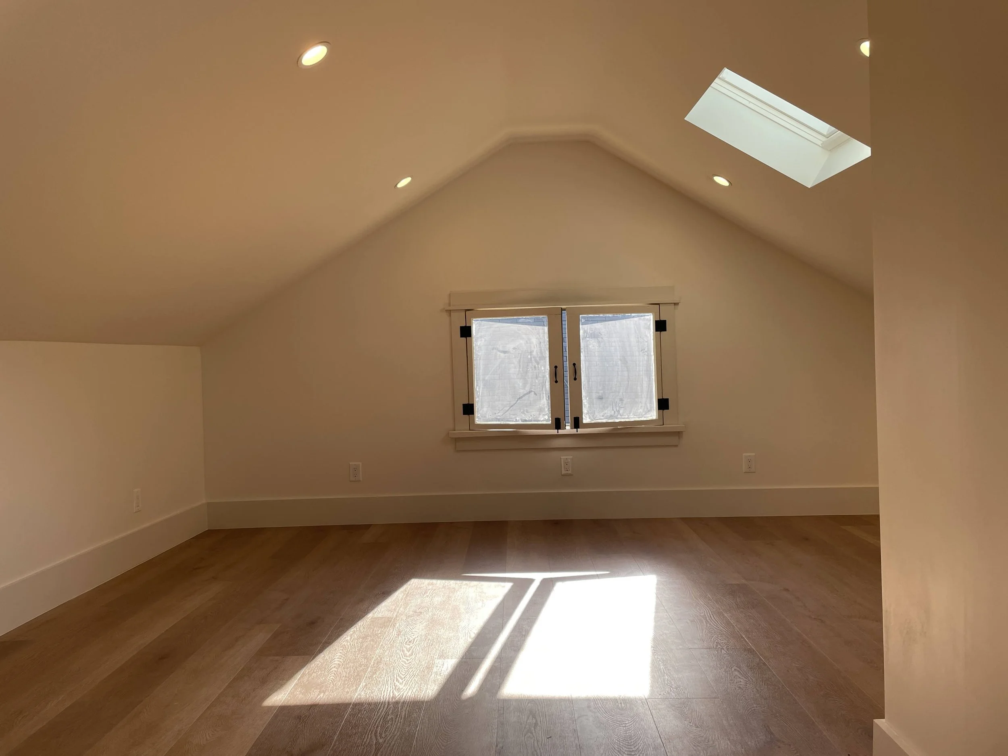
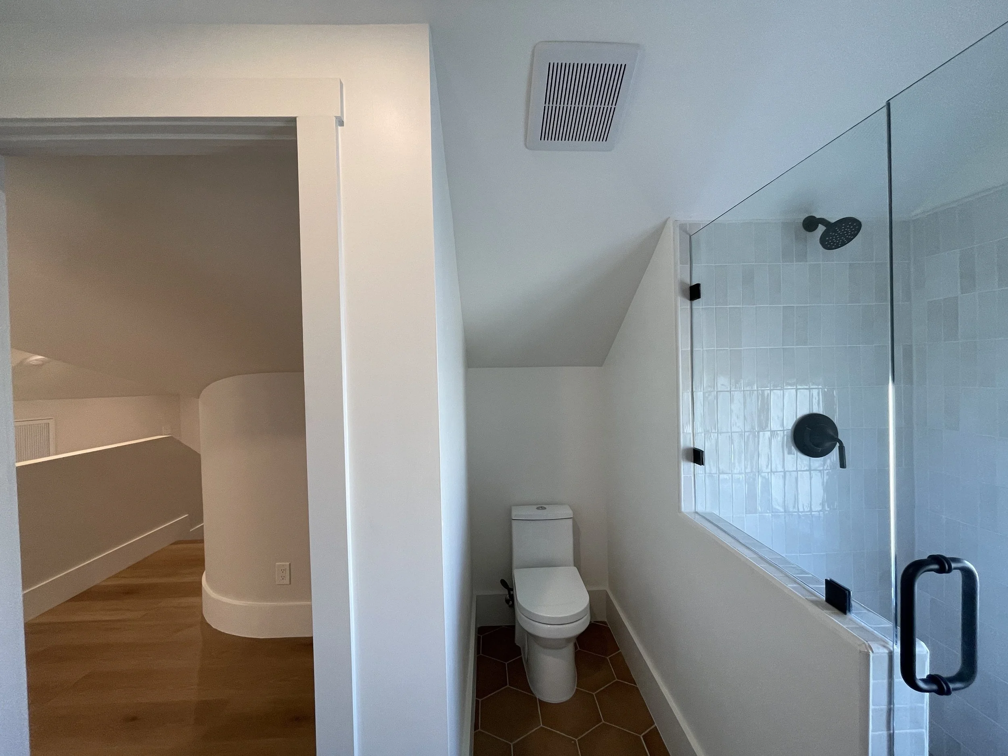
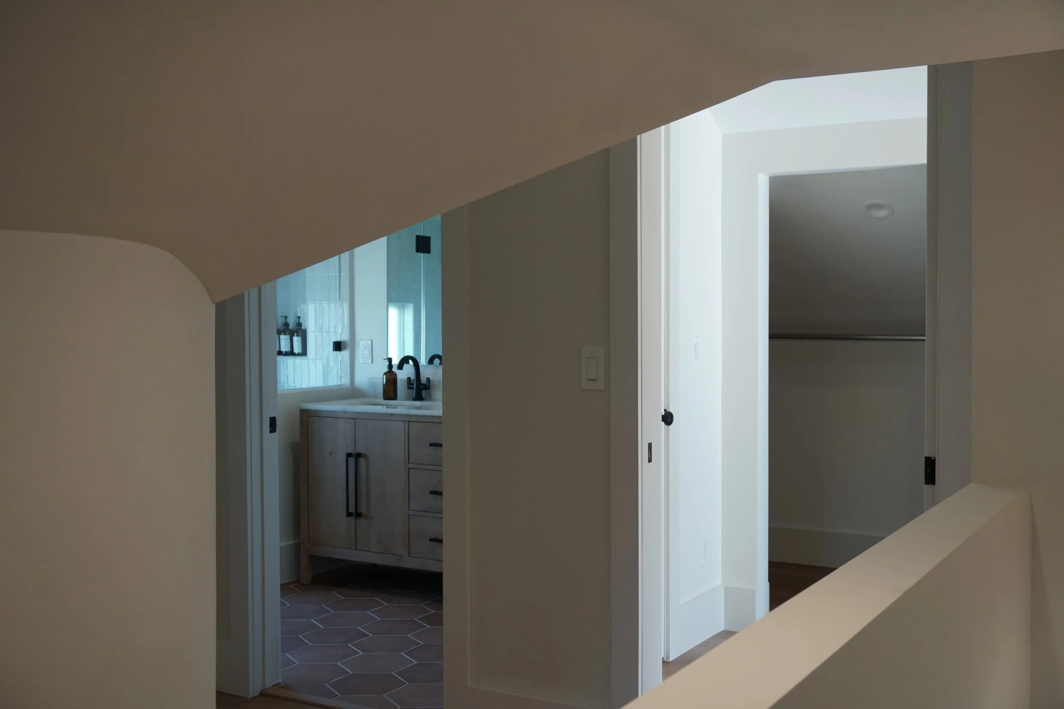
This clients for this project wanted to convert their attic into habitable space. We were able to carve out two bedrooms and a bathroom from the space without touching the exterior of the house.
The structural work included reframing the original ceiling framing to support floor loads and a new load path for supporting the roof rafters above. In addition, an opening was created in the new floor for a stair up from the main level. This work was completed with the goal of minimizing the new foundations required to support the additional load and changed load paths.