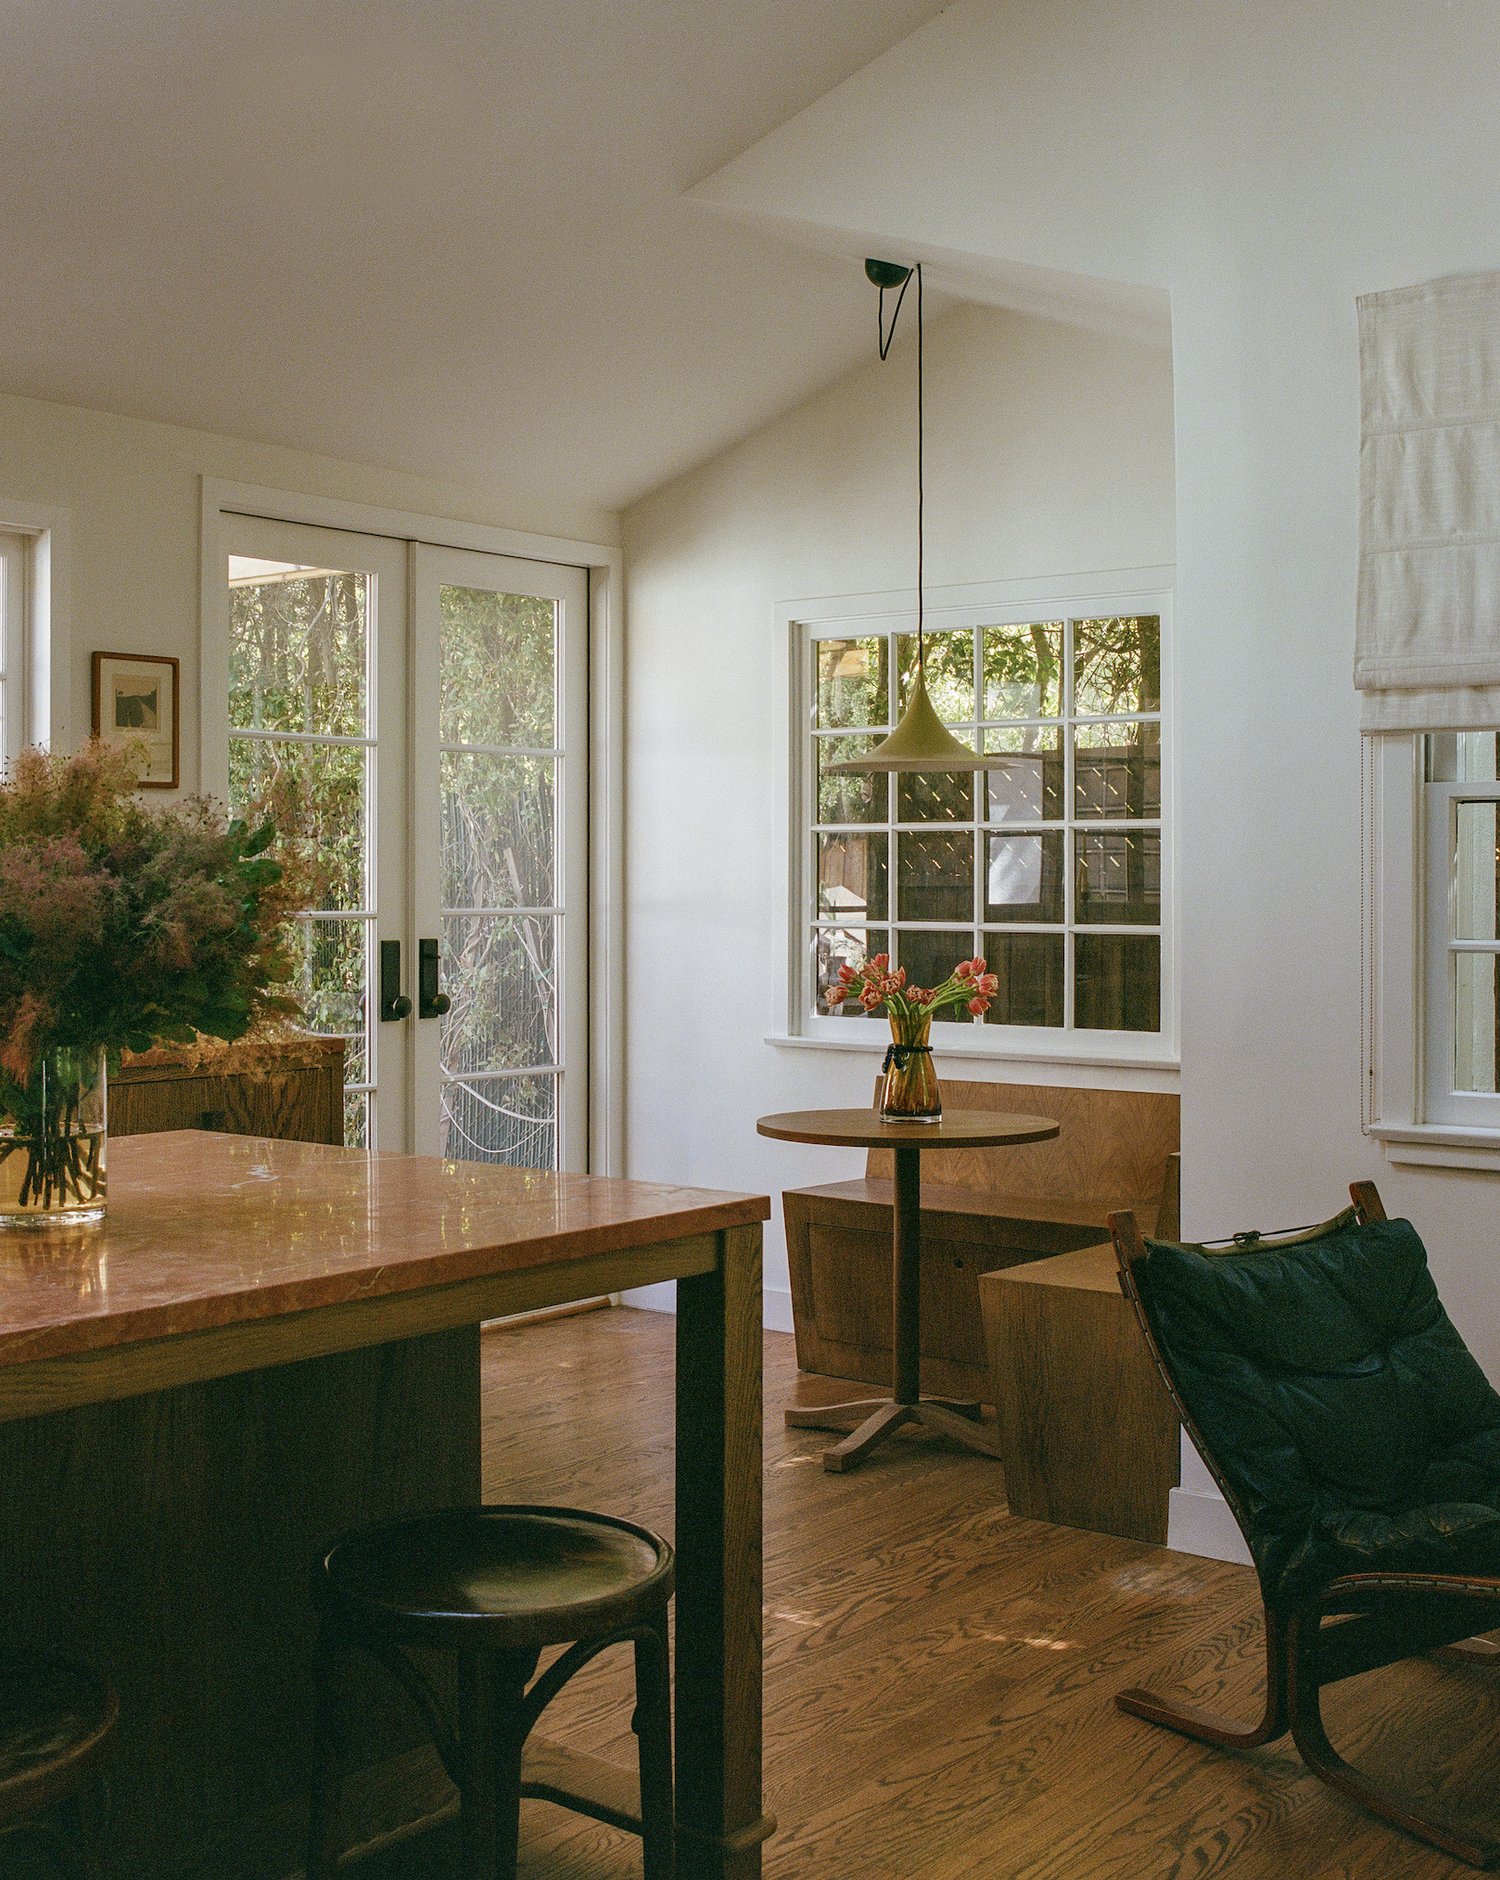
Laurel Canyon Renovation
Los Angeles, CA
Architect: Ome Dezin/Ryan Leifield
Photographer: Austin Leis
Home Renovation
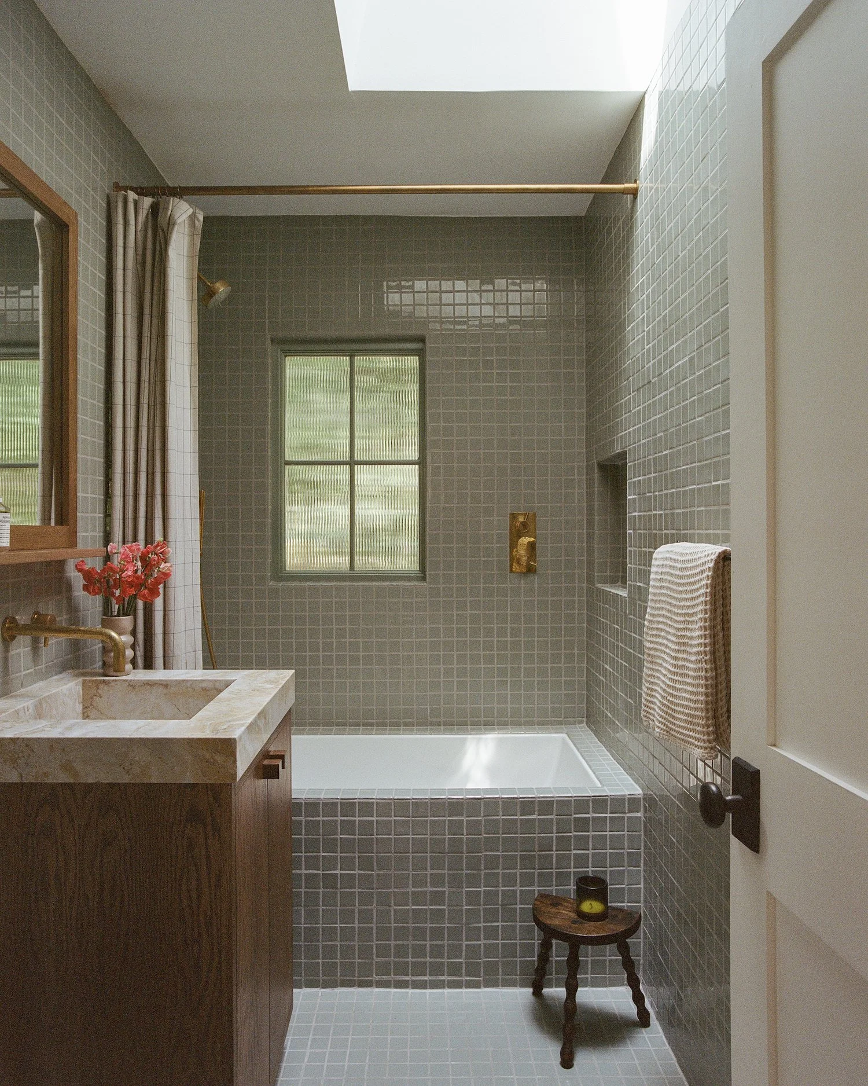
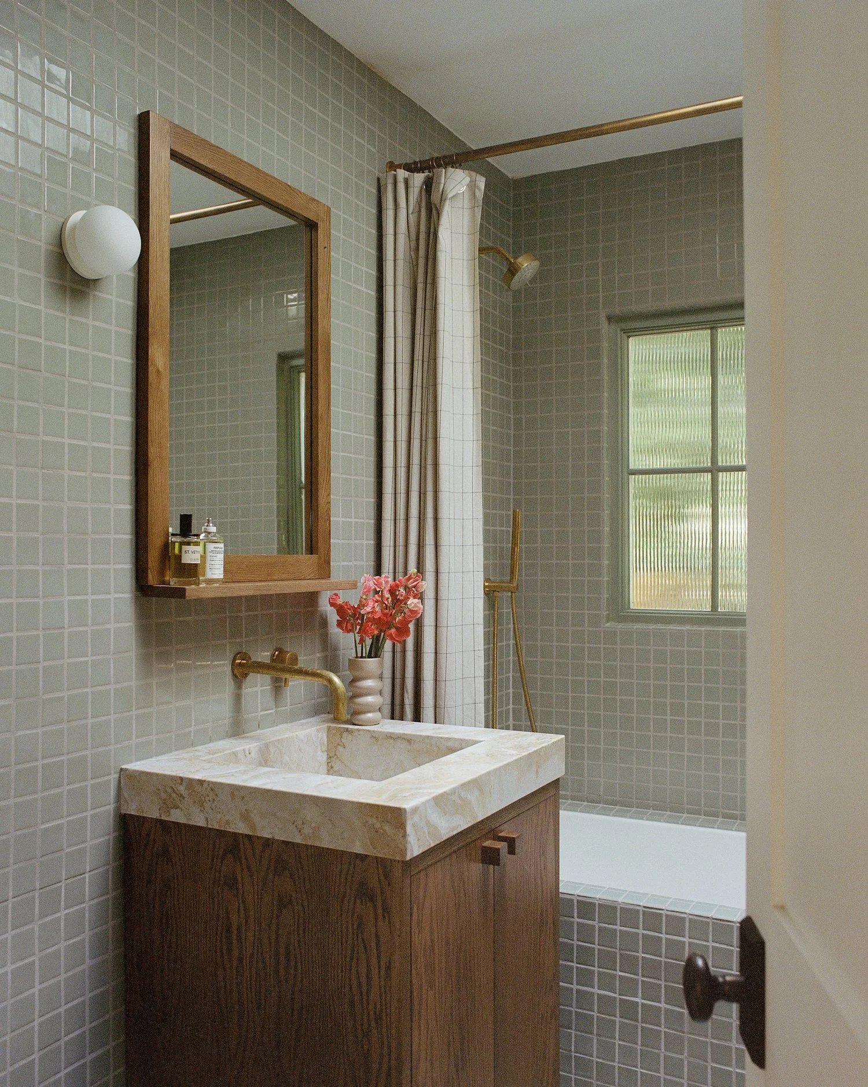
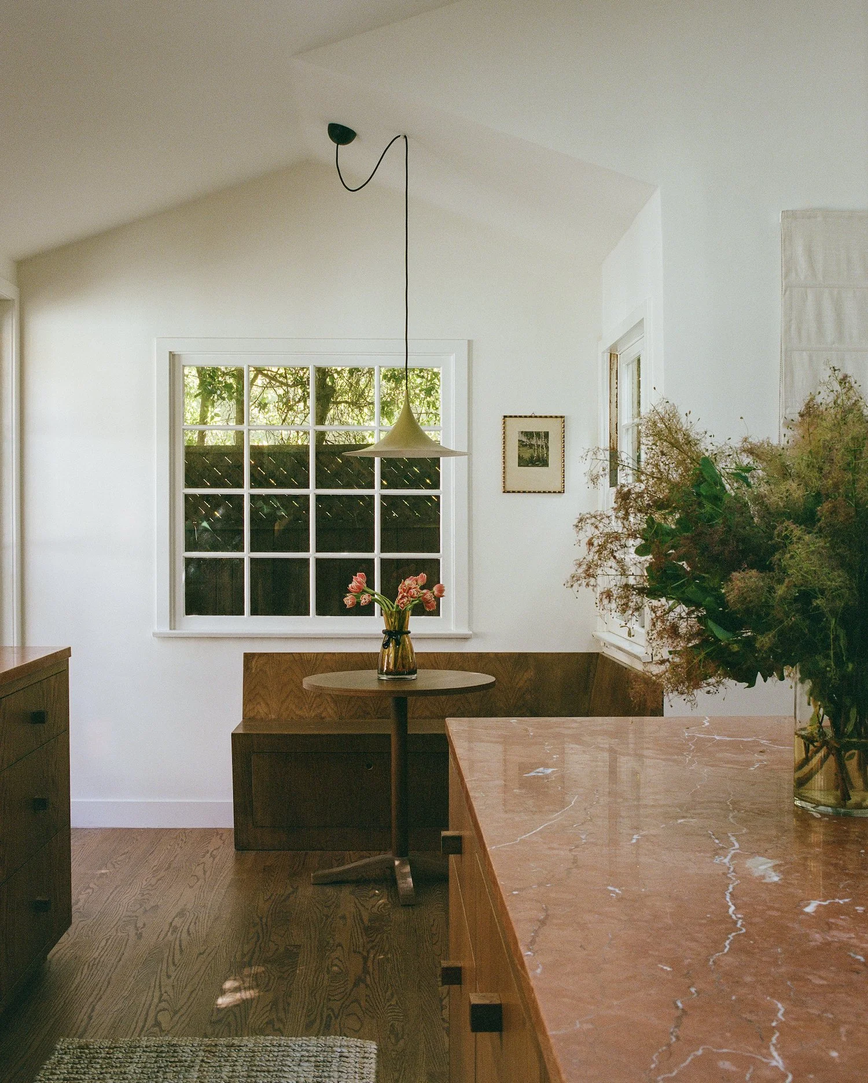
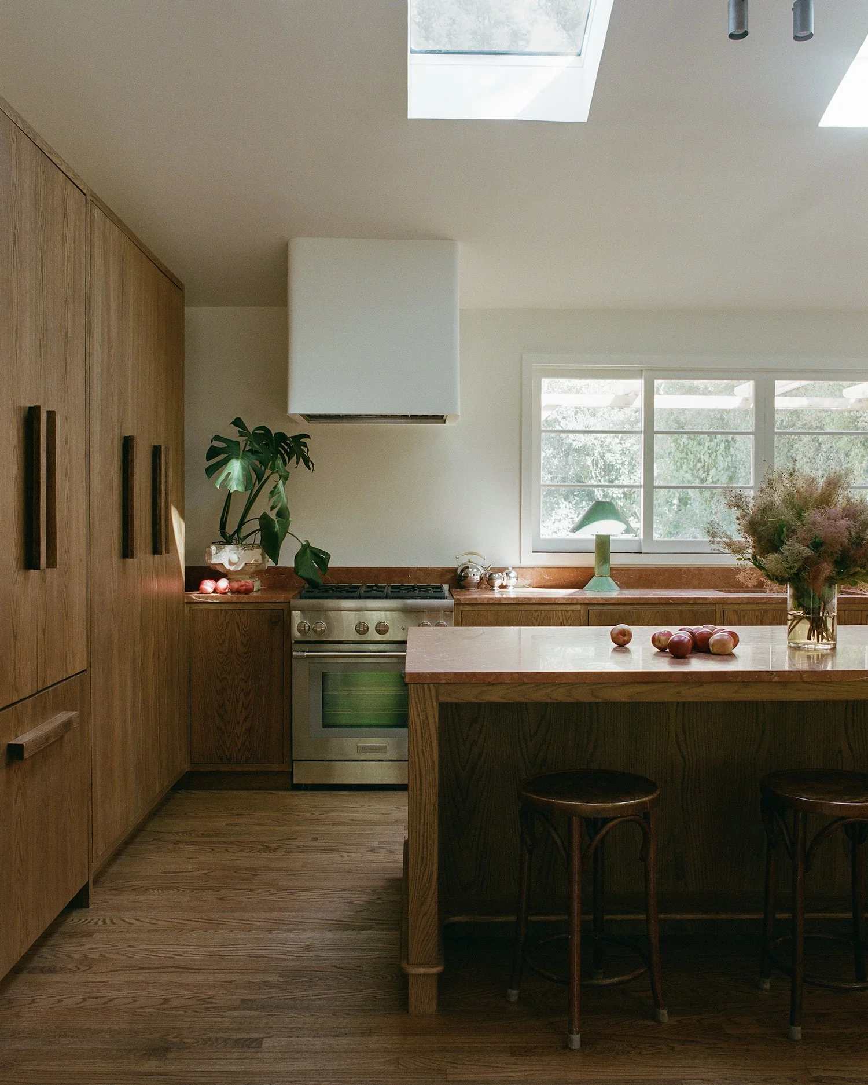
The main focus of this project was creating as much space as possible out of the existing layout of this compact house and lot. This was achieved by vaulting the ceiling over the living room and kitchen area, adding skylights, enlarging the doors and windows to the exterior, and constructing a small bathroom addition.
To create the vault and support the skylights, we added a ridge beam hidden in the ceiling and supported on new foundations. We also reinforced the existing shear wall lateral system where required to support the bathroom addition and the enlarged exterior openings.