Upper Laurel Canyon Renovation
Los Angeles, CA
Architect: Ome Dezin/Ryan Leifield
Photographer: Austin Leis and Yoshi Makino
Home Renovation
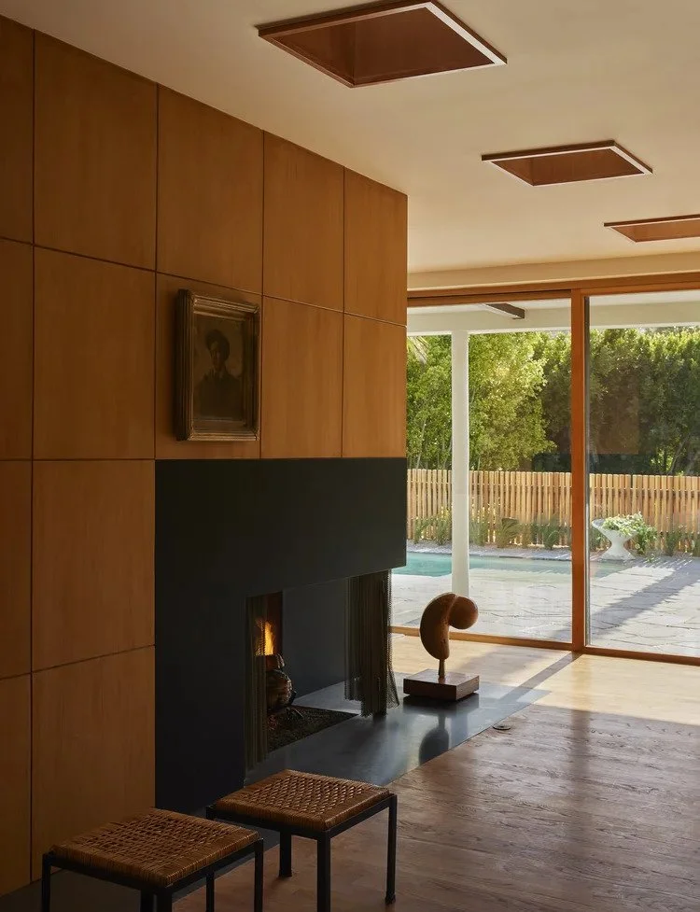
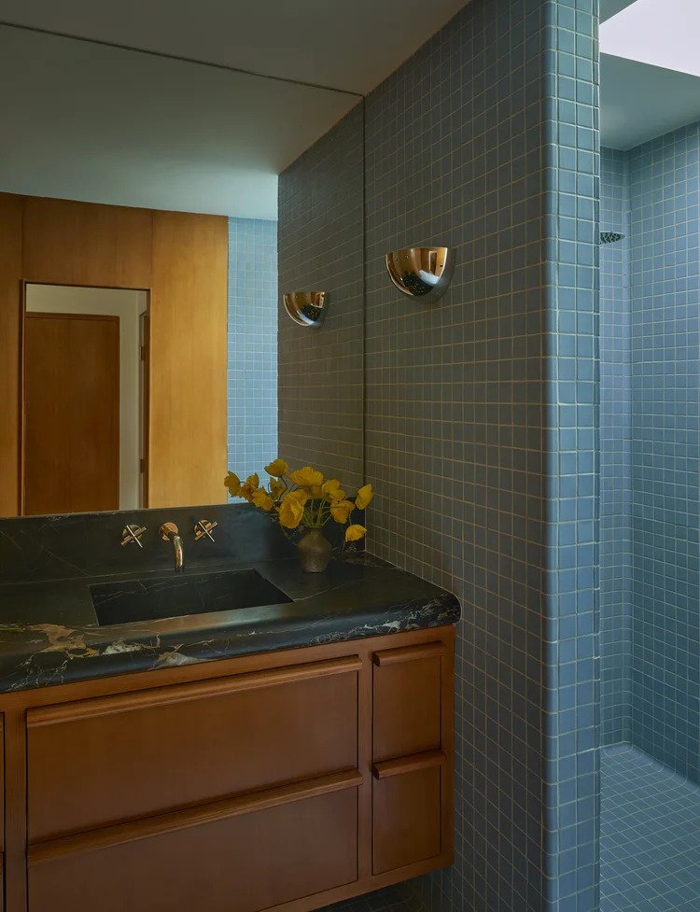
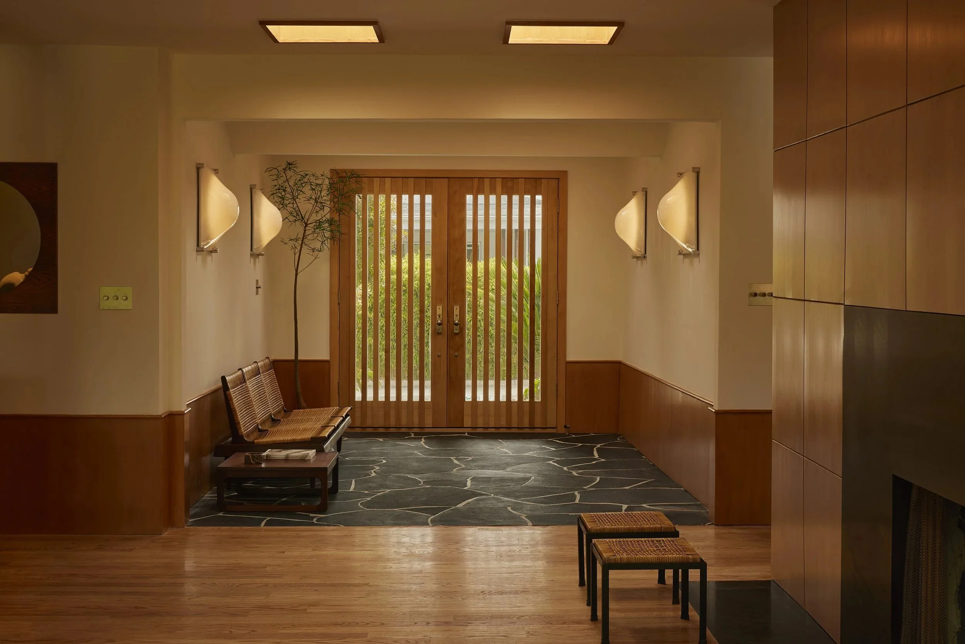
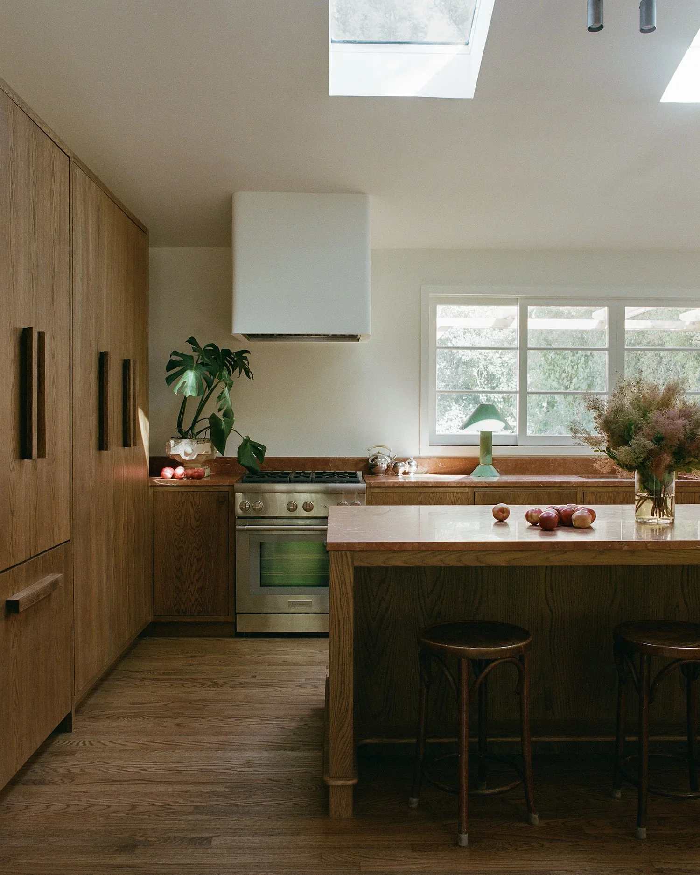
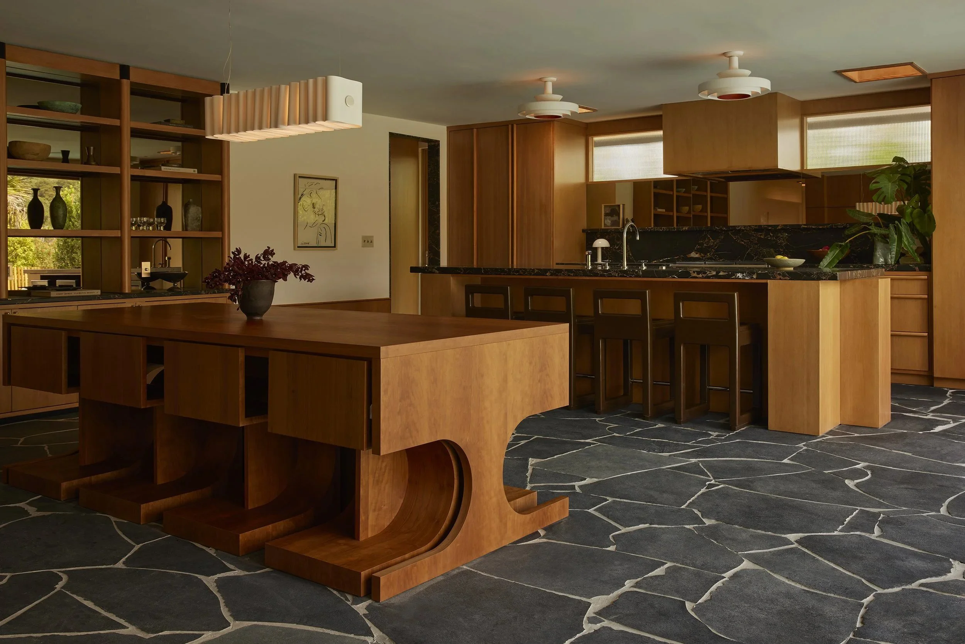
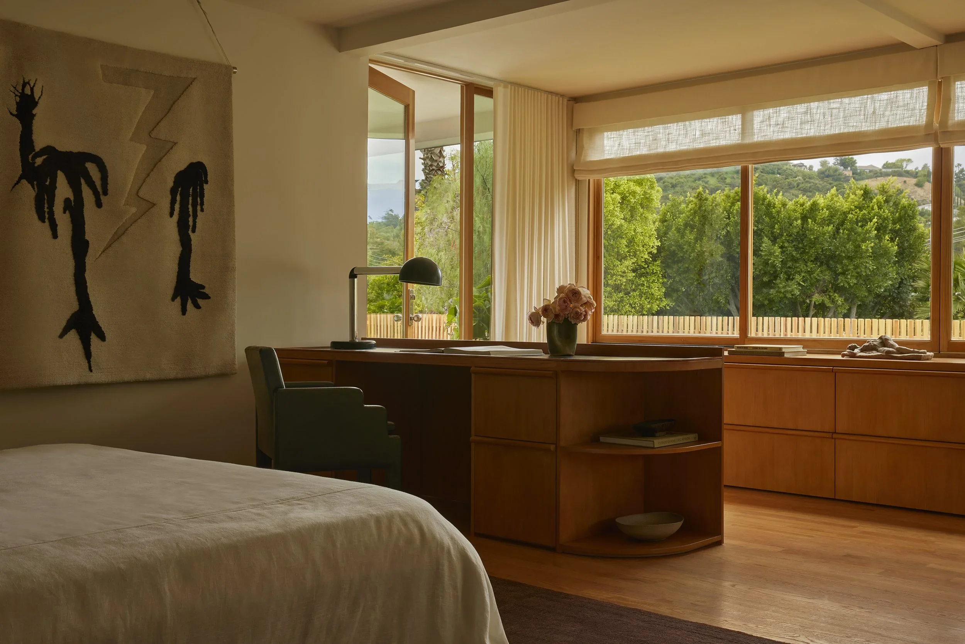
This renovation focused on opening up the public areas of the house as much as possible. This was achieved by creating two large, connected openings for sliding patio doors out to the backyard, removing an interior bearing wall, and adding skylights throughout. Additional work included converting a sun porch to a fully interior room and converting an interior garden to a new enlarged bathroom. Finally, the front entrance was pushed out to the exterior wall to create an interior foyer.
To create the large openings and remove the interior bearing wall, engineered lumber and steel framing were used, hidden above the drop ceiling. New high-capacity shear walls with associated foundations were added to ensure integrity at the large patio door opening in case of a seismic event.